Back

4489 Chattahoochee Plantation Drive

Marietta, GA 30067

Abigail Segovia
call for more info
770-912-1212
Ask a Question
Send to a Friend
Schedule a Showing
Request More Info
More Homes In
Atlanta Country Club
660 Atlanta Country Club Drive, Marietta
461 Tam Oshanter Drive, Marietta
550 Atlanta Country Club Drive, Marietta
Smart Mortgage Options
Dalton Carter
Lender
Lic. 1566538
Office:
Direct: 678-425-4140
AP Mortgage
340 Jesse Jewell Parkway
Suite 500A
Gainesville, GA 30501
Apply for a Loan
For Sale
MLS Number 10883996
6 Bedrooms
5 Bathrooms
1 Half Baths
5,297 Square Feet *estimated
Summary of 4489 Chattahoochee Plantation Drive
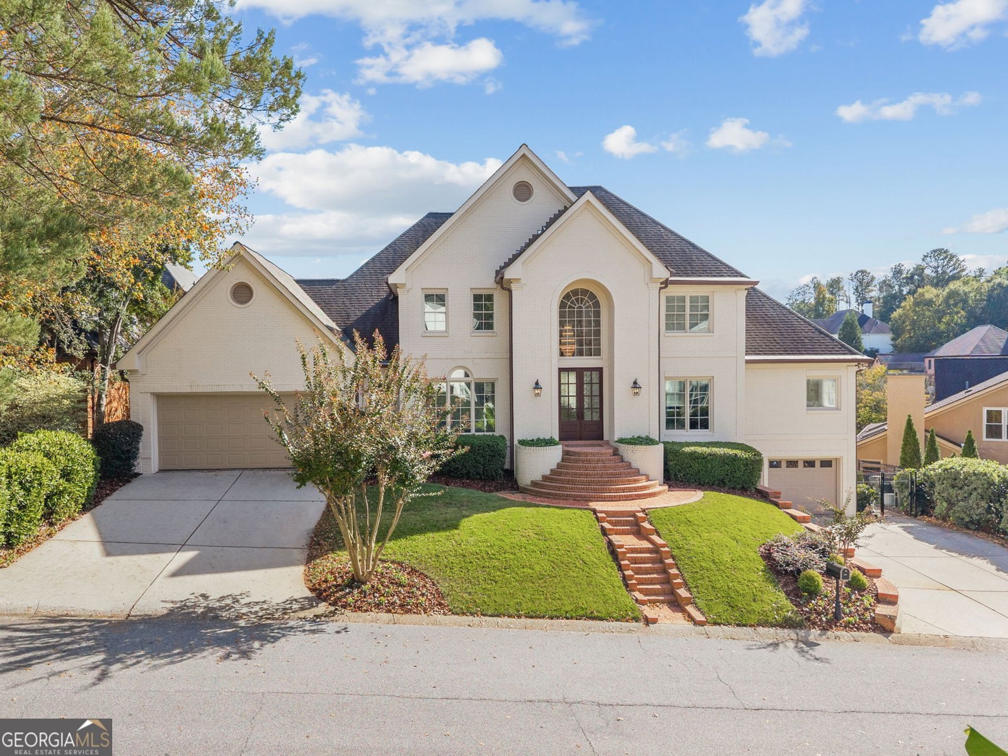
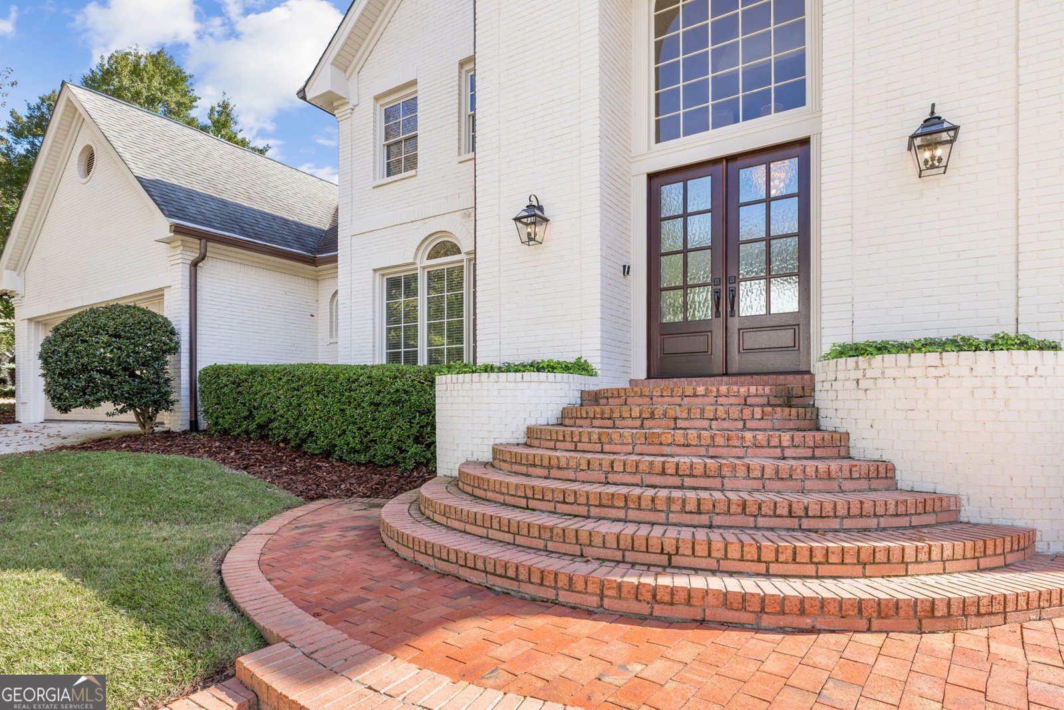
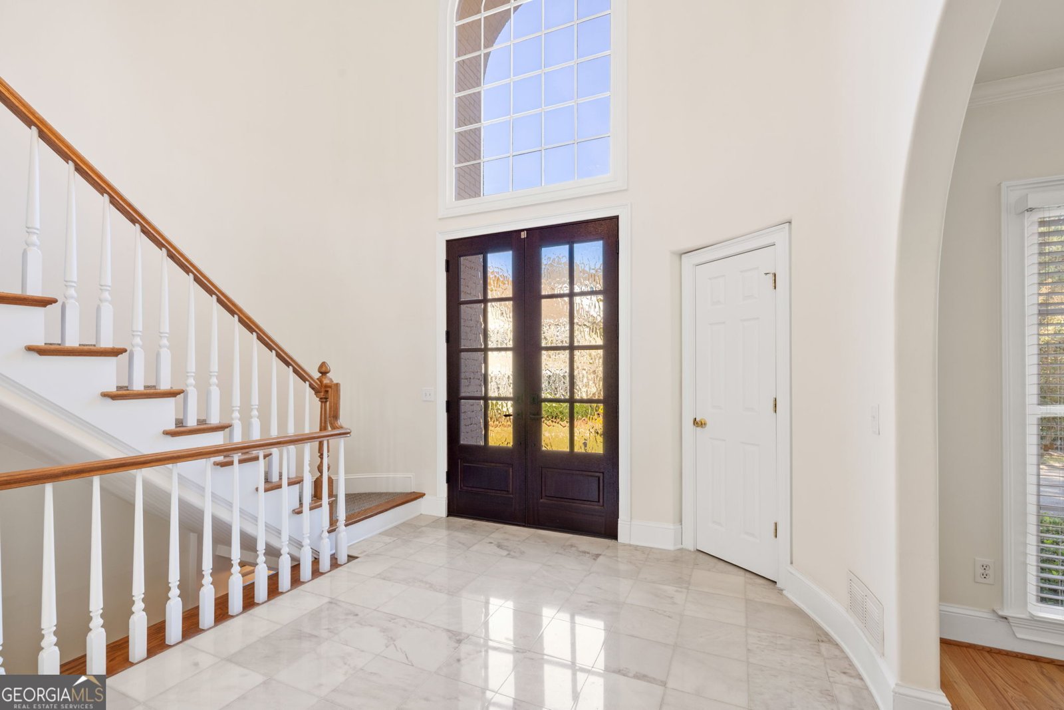
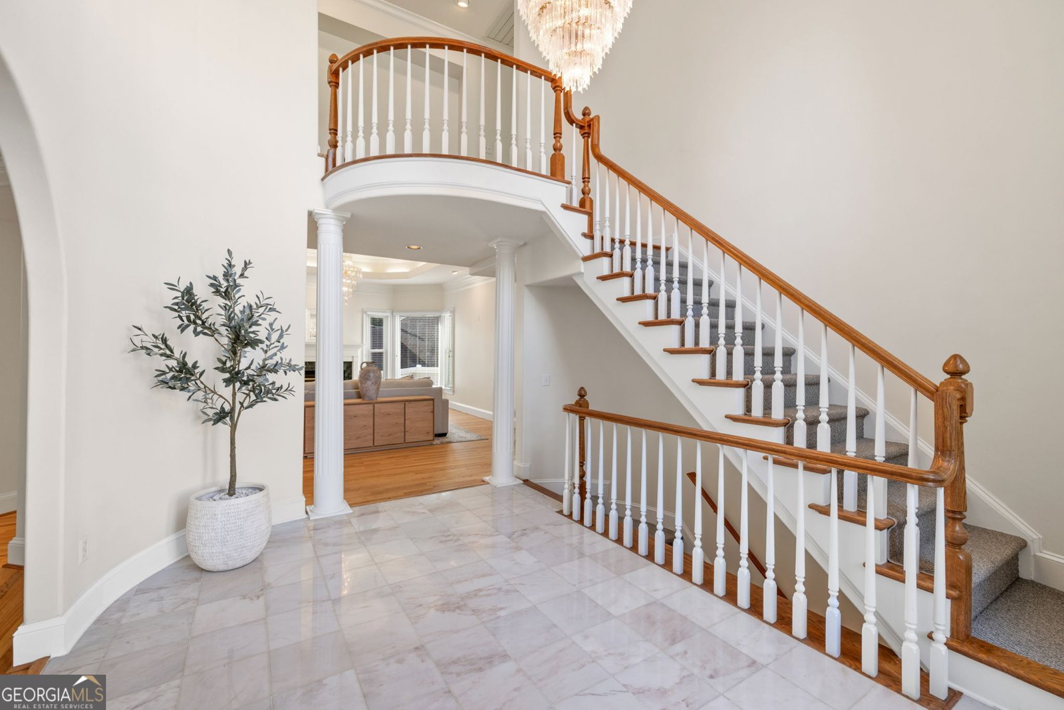
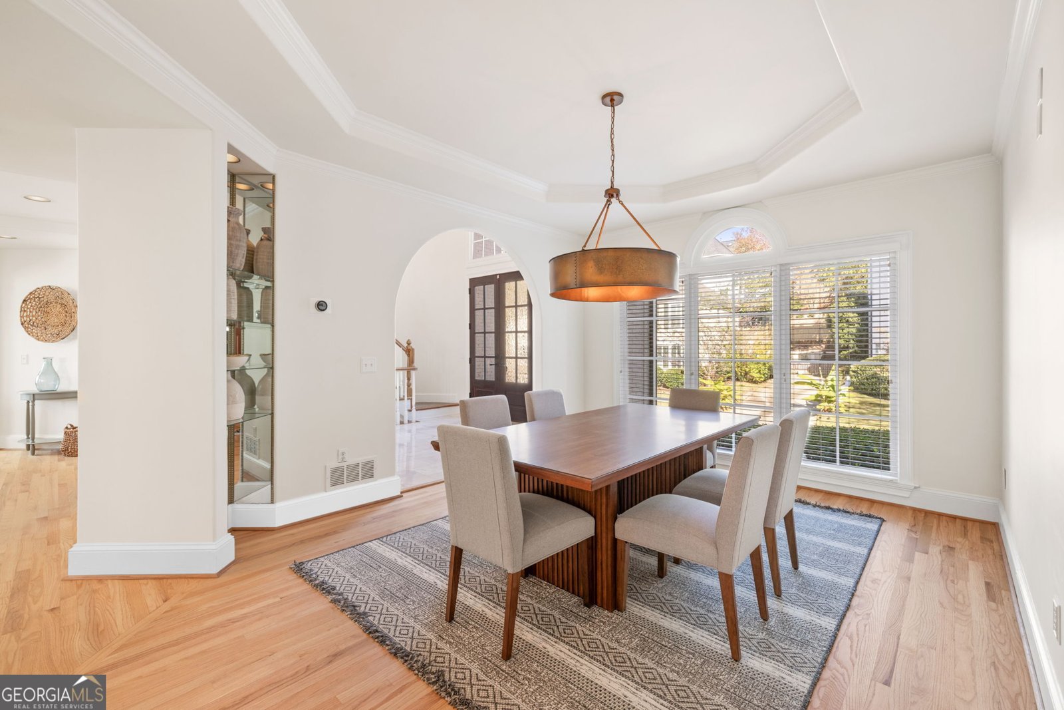
Your golden opportunity in East Cobb's coveted Atlanta Country Club has arrived! This elegant, three-sided brick home has been lovingly maintained and thoughtfully improved, with fresh paint inside and out, new windows, and a newly finished terrace level. The big projects are done, so you can simply move in and start living. The double primary floor plan offers true one-level living with a primary suite on the main and a second primary suite upstairs. A graceful marble foyer with soaring curved walls welcomes you into the formal dining room and a generous fireside family room. Entertaining comes naturally here, with a stylish wet bar and accent cabinetry connecting the kitchen to the living room and sunroom. Everyone can gather in the roomy kitchen or spread out in the inviting spaces around it, and when the evening winds down, the paneled library with its fireplace and built-in bookshelves is the perfect spot to linger. Two additional bedrooms upstairs and generous closets throughout give you storage to spare. The terrace level is a home of its own. A complete in-law suite with a private single-bay garage entering directly into the suite features its own kitchen, living room, bedroom and full bath, creating a stepless multigenerational lifestyle. A media room and exercise room round out this level. Outside, sharpen your short game on your own private putting green, then spend your days at the club or travel at will on a lot that asks very little of you. Stellar schools, easy access to shopping and dining, and a breeze of a commute into the city complete the picture. The well-kept kitchen and baths are a beautiful canvas for your personal style, and the price leaves room to make them your own. This is the best opportunity to call Atlanta Country Club home. Don't wait!
Welcome home to this spacious 6-bed, 5-bath residence nestled in Atlanta Country Club in Marietta, GA. Inside, the home offers 5,297 square feet of finished living space, giving plenty of room for everyday living and easy entertaining. The kitchen was planned for both everyday meals and special occasions, with plenty of room to cook, serve, and connect. Open concept living and dining spaces create a comfortable setting for gatherings of all kinds. Step outside to approximately 0.168 acres, creating a comfortable setting for outdoor living and weekend gatherings. Practical parking available makes everyday living easier for households with multiple vehicles. Atlanta Country Club offers a well established community setting in Marietta with convenient access to local shopping, dining, and major routes. Recently listed and already on many buyers radar, this home is a fresh opportunity. With an asking price of $1,250,000, this property represents an appealing opportunity in the current market.
▾ Show more
4489 Chattahoochee Plantation Drive - Map & Directions
view in Google Maps
Facts & features
School District Information
High School
Middle School
Elementary School
Additional Information about
Atlanta Country Club
Association
Yes
Association Fee
$145
Community Features
Clubhouse
Additional Information about
4489 Chattahoochee Plantation Drive
County
Neighborhood
Year Built
1991
Appliances
Dishwasher
Disposal
Dryer
Gas Water Heater
Microwave
Refrigerator
Architectural Style
Brick 3 Side
Traditional
Basement
Bath Finished
Finished
Full
Interior Entry
Construction Materials
Brick
Cooling
Central Air
Dining Room Features
Seats 12+
Fireplace Features
Family Room
Gas Log
Living Room
Flooring
Carpet
Hardwood
Heating
Central
Home Warranty
No
Interior Features
Bookcases
Double Vanity
In-Law Floorplan
Master On Main Level
Rear Stairs
Tray Ceiling(s)
Walk-In Closet(s)
Wet Bar
Kitchen Features
Walk-in Pantry
Laundry Features
In Hall
Levels
Three Or More
Selling Status
Resale
Roof
Composition
Rooms
Bonus Room
Exercise Room
Laundry
Media Room
Office
Sun Room
Sewer Type
Public Sewer
Total Finished Area
5,297
Total Fire Places
2
Utilities
Cable Available
Electricity Available
Natural Gas Available
Phone Available
Sewer Available
Underground Utilities
Water Available
Water Source
Public
Window Features
Double Pane Windows
Window Treatments
Finished Basement
Yes
Master on the Main
Yes
Land Information
Lot Size
Less than .5 Acres
Lot Size Estimated
0.168
Fencing
Back Yard
Fenced
Water Front Features
No Dock Or Boathouse
Garages and Parking Information
Parking Features
Garage
Garage Door Opener
Kitchen Level
Tax Information
Taxes
$2,555
Tax Year
2023
Tax ID Number
01000300700
▾ Show more
listed by real estate agent glennda baker and coldwell banker realty