Back

5202 Forest View Trail

Mableton, GA 30126

Abigail Segovia
call for more info
770-912-1212
Ask a Question
Send to a Friend
Schedule a Showing
Request More Info
More Homes In
Vinings Estates
720 Vinings Estates Drive, Mableton
651 Vinings Estates Drive, Mableton
5154 Vinings Estates Way, Mableton
Smart Mortgage Options
Dalton Carter
Lender
Lic. 1566538
Office:
Direct: 678-425-4140
AP Mortgage
340 Jesse Jewell Parkway
Suite 500A
Gainesville, GA 30501
Apply for a Loan
For Sale
MLS Number 10848301
5 Bedrooms
3 Bathrooms
1 Half Baths
4,327 Square Feet *estimated
Summary of 5202 Forest View Trail
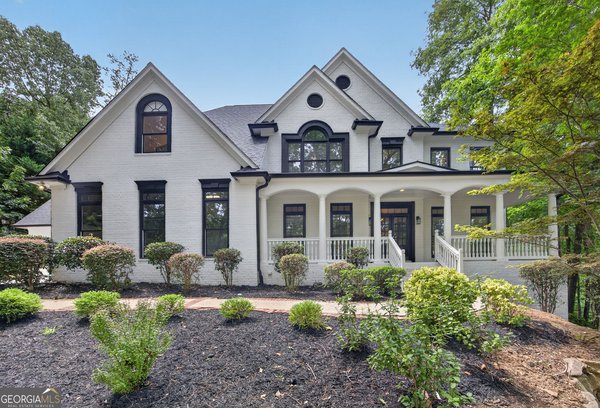
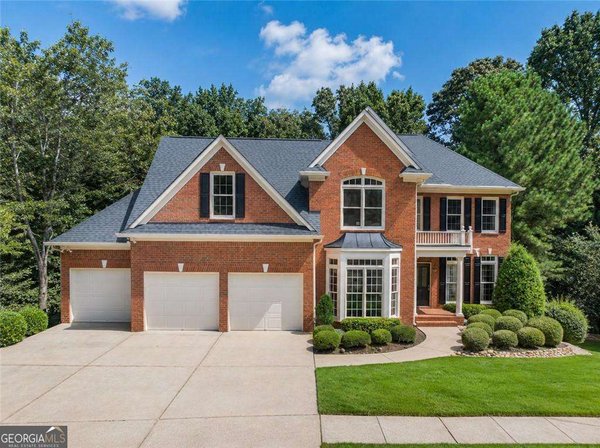
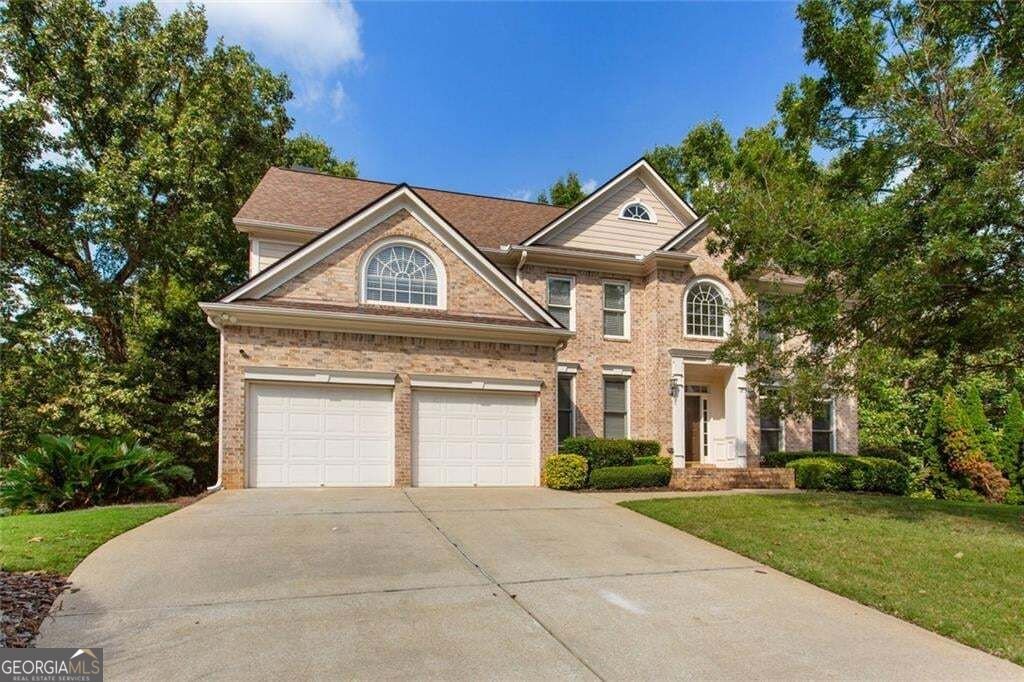
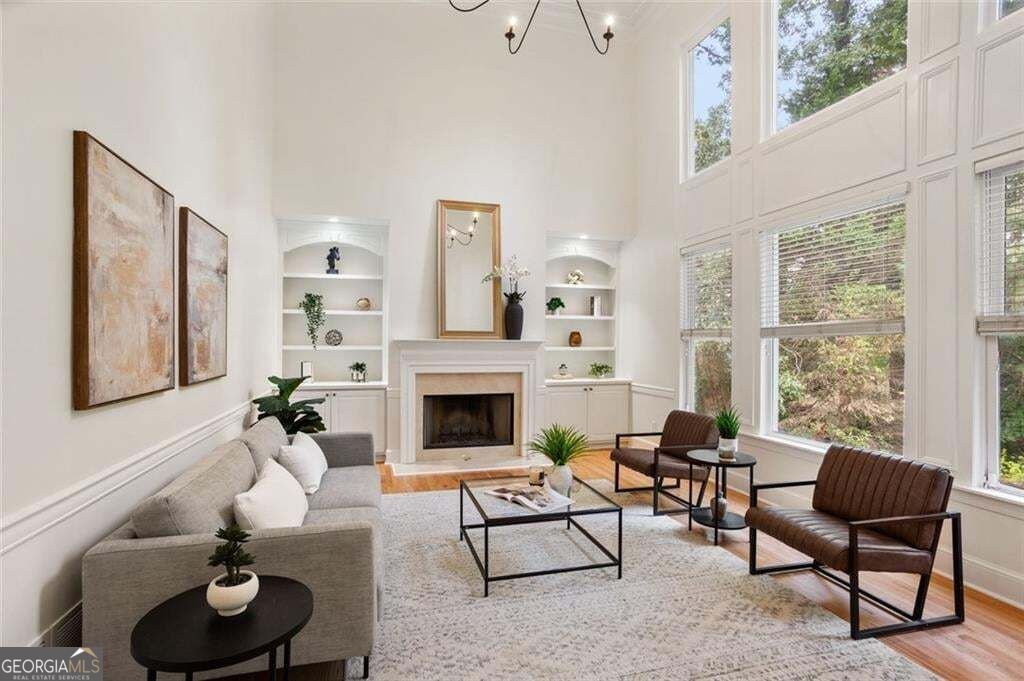
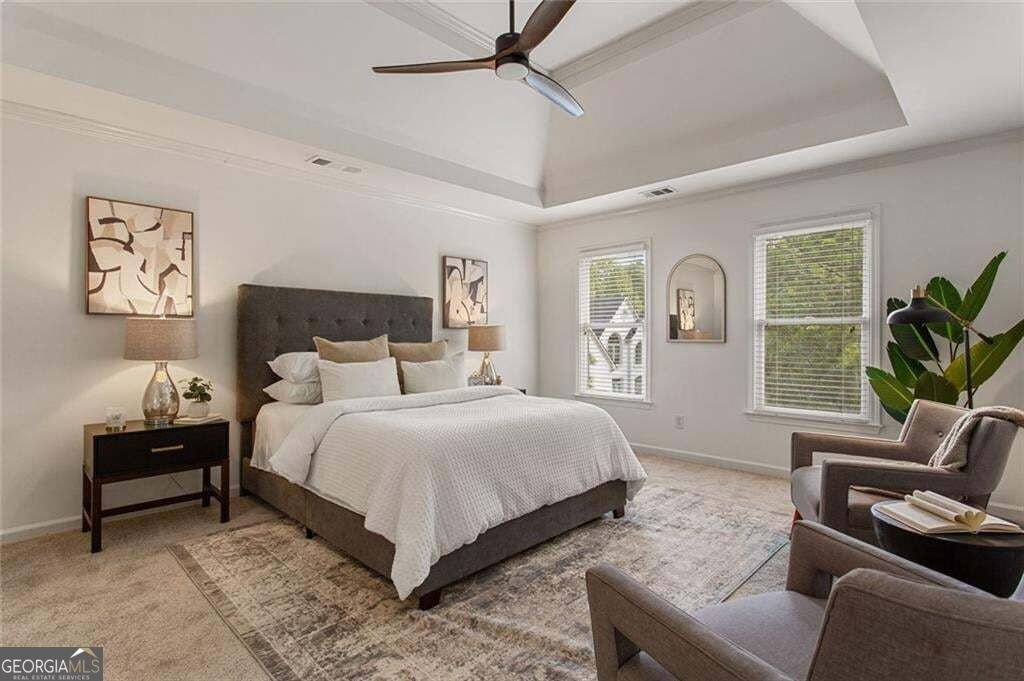
Some homes give you more room. 5202 Forest View Trl SE gives you more ways to enjoy it. Tucked away on a cul-de-sac in Vinings Estates, this spacious 5-bedroom, 3.5-bath home offers approximately 3,991 square feet of living space, a finished basement, a private backyard, and access to some seriously fun neighborhood amenities. Inside, there's room for life to spread out. The generous floor plan offers multiple spaces to gather, entertain, work, unwind, and host, while the finished basement adds another layer of flexibility. Whether you're dreaming of a media room, home gym, game-day hangout, office, or guest space, there's room to make this home work for the way you live. And while the square footage is impressive, the outdoor lifestyle might be just as good. Step outside to a private, flat backyard with plenty of room for cookouts, outdoor dining, games, gardening, or simply enjoying a quiet afternoon at home. Beyond your own backyard, Vinings Estates offers four neighborhood pools, including one with a huge waterslide, giving you plenty of options for warm Georgia days. When you're ready to venture beyond the neighborhood, the Silver Comet Trail is approximately five minutes away, making morning bike rides, weekend walks, and time outdoors easy to work into your routine. Convenient access to the East-West Connector also keeps shopping, dining, and everyday essentials within easy reach. And when it comes to the home's major systems, two big-ticket items have already been recently updated. The HVAC system and water heater are both approximately two years old, offering added peace of mind for the next owner. Five bedrooms. Nearly 4,000 square feet. A finished basement. A private backyard. Four neighborhood pools. And the Silver Comet Trail just minutes away. At 5202 Forest View Trl SE, there's simply more to come home to.
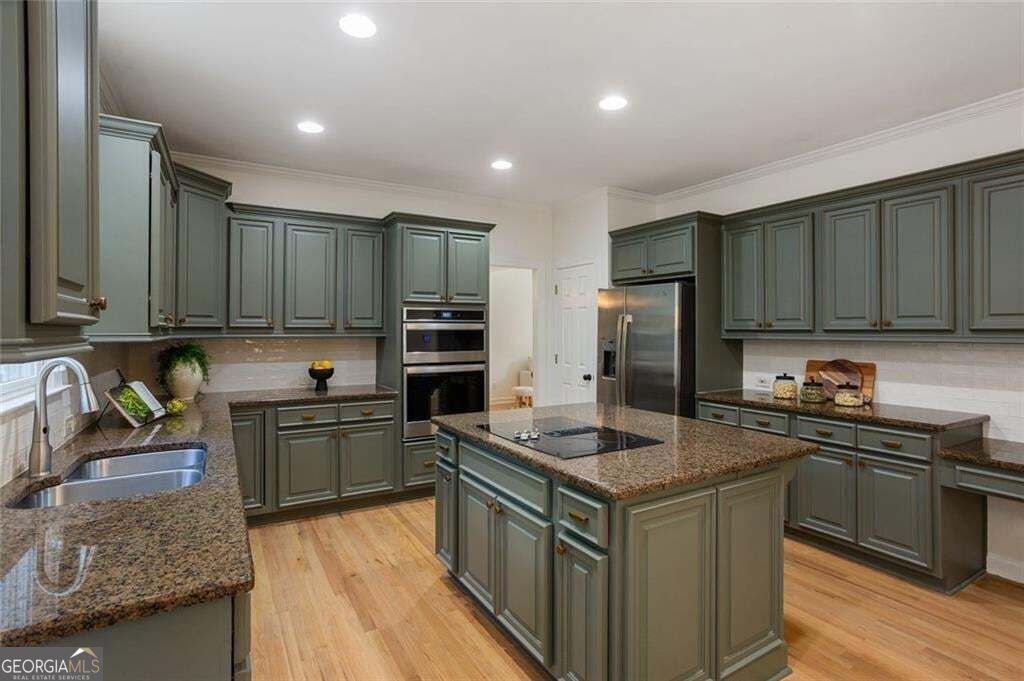
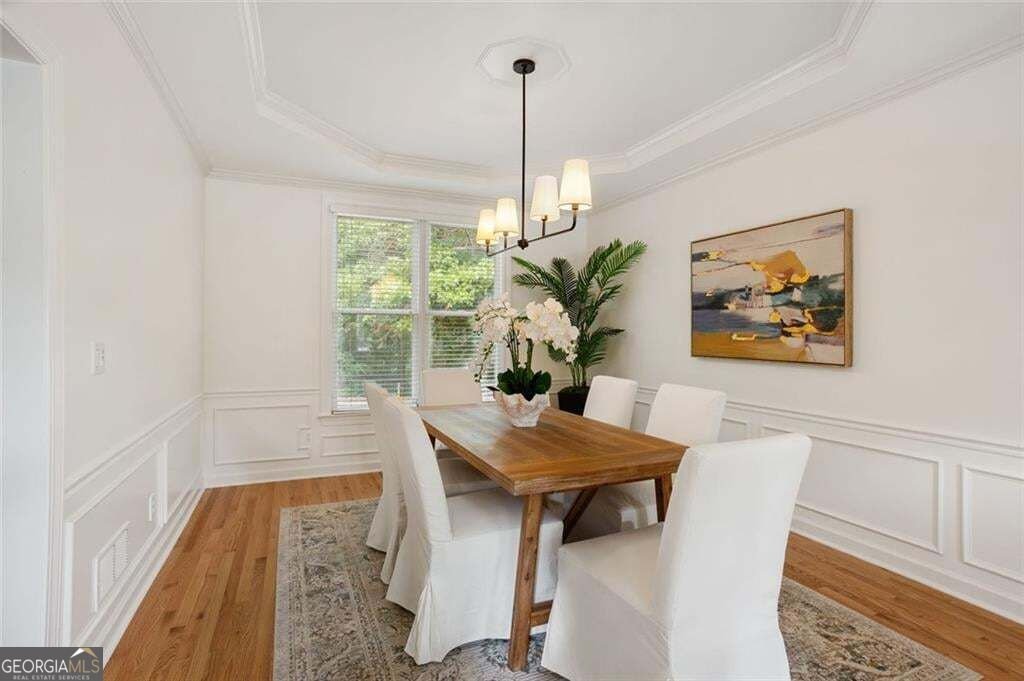
Discover this inviting 5-bedroom, 3-bath home located in the well established community of Vinings Estates. Thoughtfully planned, the interior provides 4,327 square feet of finished living space with an open, livable feel from room to room. A bright, open kitchen offers generous workspace, storage, and a direct view into the main gathering spaces. Open concept living and dining spaces create a comfortable setting for gatherings of all kinds. Outside, the property offers approximately 0.62 acres, giving ample room to relax, play, or plan future outdoor projects. The property includes parking available for multiple vehicles, offering convenience for residents and guests. Residents of Vinings Estates enjoy a blend of neighborhood charm and easy access to everyday conveniences. Just listed within the last few days, this home is already drawing attention. Currently offered at $700,000, this home delivers a strong combination of space, condition, and location.
Show more
5202 Forest View Trail - Map & Directions
view in Google Maps
Facts & features
School District Information
High School
Middle School
Elementary School
Additional Information about
Vinings Estates
Association
Yes
Association Fee
$1,100
Initiation Fee
$1,100
Association Fee Includes
Maintenance Grounds
Tennis
Swimming
Community Features
Pool
Street Lights
Tennis Court(s)
Walk To Public Transit
Walk To Schools
Walk To Shopping
Neighborhood Tennis
Yes
Neighborhood Pool
Yes
Additional Information about
5202 Forest View Trail
County
Neighborhood
Year Built
2002
Appliances
Dishwasher
Refrigerator
Other
Architectural Style
Traditional
Basement
Daylight
Exterior Entry
Finished
Full
Interior Entry
Construction Materials
Brick
Other
Cooling
Ceiling Fan(s)
Central Air
Dining Room Features
Separate Room
Exterior Features
Lighting,Other
Fireplace Features
Family Room
Gas Starter
Masonry
Other
Flooring
Hardwood
Tile
Other
Heating
Central
Forced Air
Home Warranty
No
Interior Features
Bookcases
Double Vanity
Tray Ceiling(s)
Walk-In Closet(s)
High Ceilings
Two Story Foyer
Other
Kitchen Features
Breakfast Bar
Kitchen Island
Pantry
Solid Surface Counters
Laundry Features
Laundry Closet,Other
Levels
Three Or More
Patio and Porch Features
Deck
Patio
Porch
Selling Status
Resale
Roof
Composition,Other
Rooms
Bonus Room
Other
Security Features
Smoke Detector(s)
Sewer Type
Public Sewer
Total Finished Area
4,327
Total Fire Places
1
Utilities
Cable Available
Electricity Available
Phone Available
Sewer Available
Water Available
Water Source
Public
Window Features
Double Pane Windows
Window Treatments
Private Pool
Yes
Finished Basement
Yes
Land Information
Lot Size
.5 to 1 Acre
Lot Features
Cul-De-Sac
Private
Other
Lot Size Estimated
0.62
Fencing
Back Yard
Fenced
Privacy
Wood
Garages and Parking Information
Parking Total
2
Parking Features
Attached
Garage
Garage Door Opener
Kitchen Level
Tax Information
Taxes
$6,134
Tax Year
2025
Tax ID Number
17039300410
Show more
listed by real estate agent katherine duquette and keller williams realty peachtreeroad