Back

100 Shane Way

Mableton, GA 30126

Abigail Segovia
call for more info
770-912-1212
Ask a Question
Send to a Friend
Schedule a Showing
Request More Info
More Homes In
Shannon Glen
30 Flint Ridge Drive, Mableton
Smart Mortgage Options
Dalton Carter
Lender
Lic. 1566538
Office:
Direct: 678-425-4140
AP Mortgage
340 Jesse Jewell Parkway
Suite 500A
Gainesville, GA 30501
Apply for a Loan
For Sale
MLS Number 10818821
4 Bedrooms
2 Bathrooms
1 Half Baths
2,497 Square Feet *estimated
Summary of 100 Shane Way
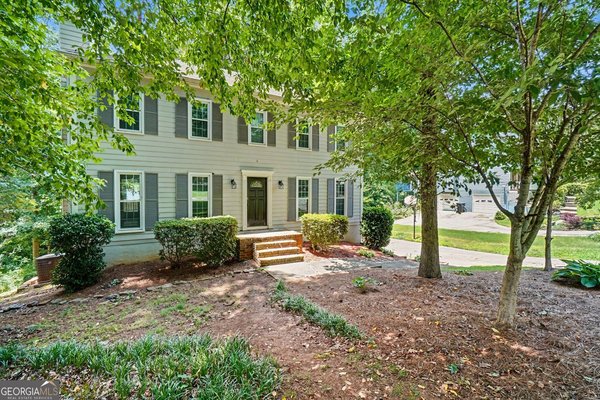
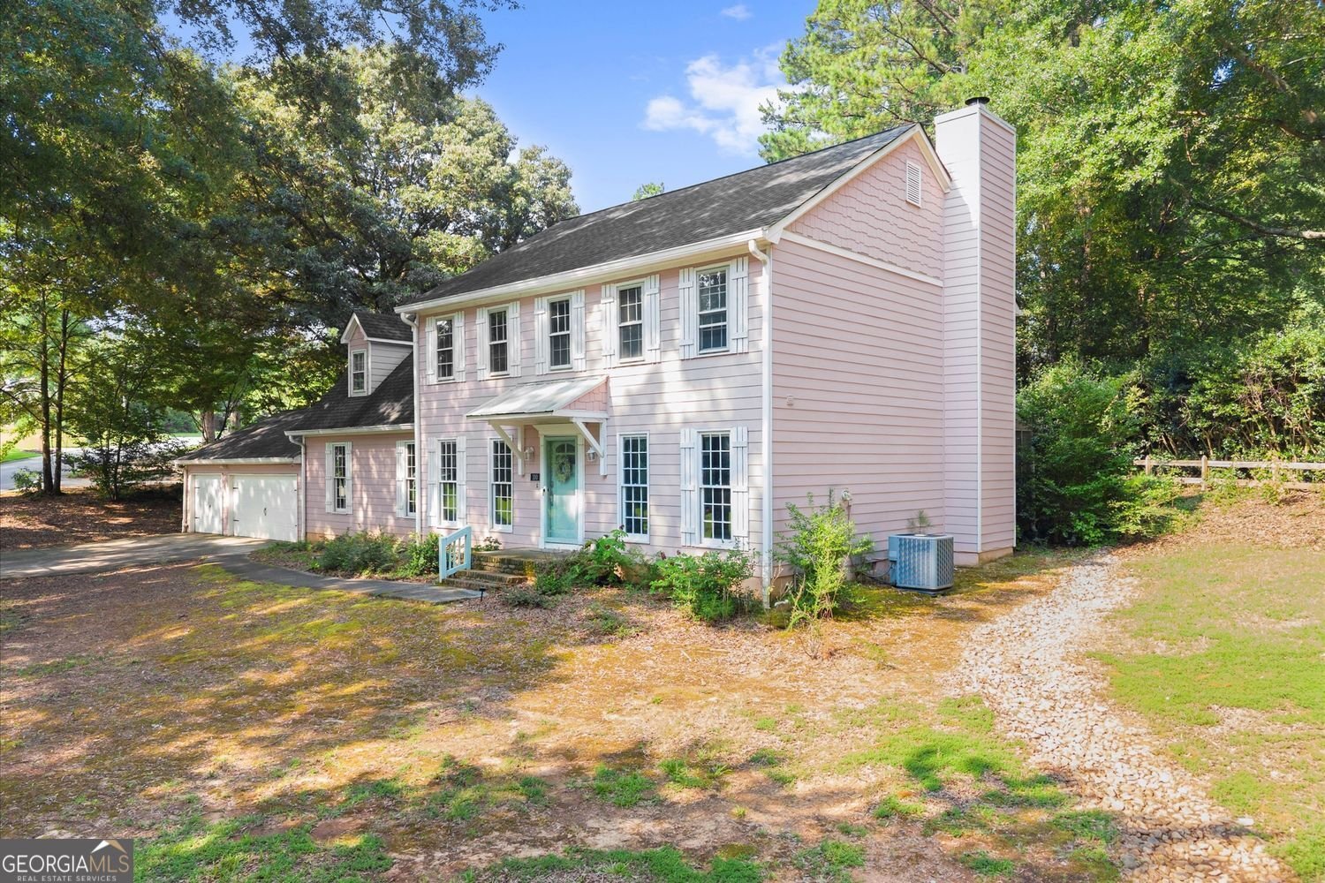
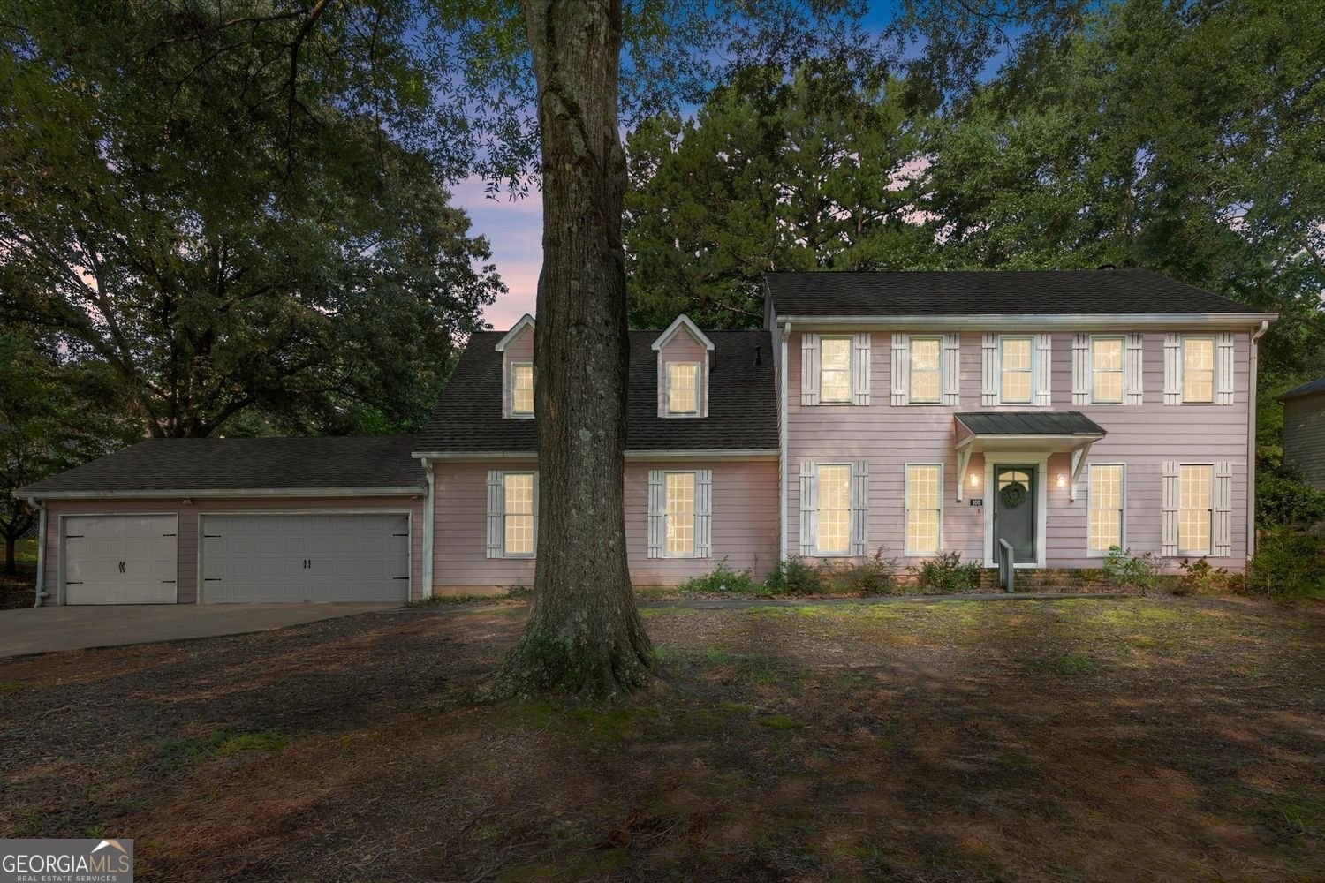
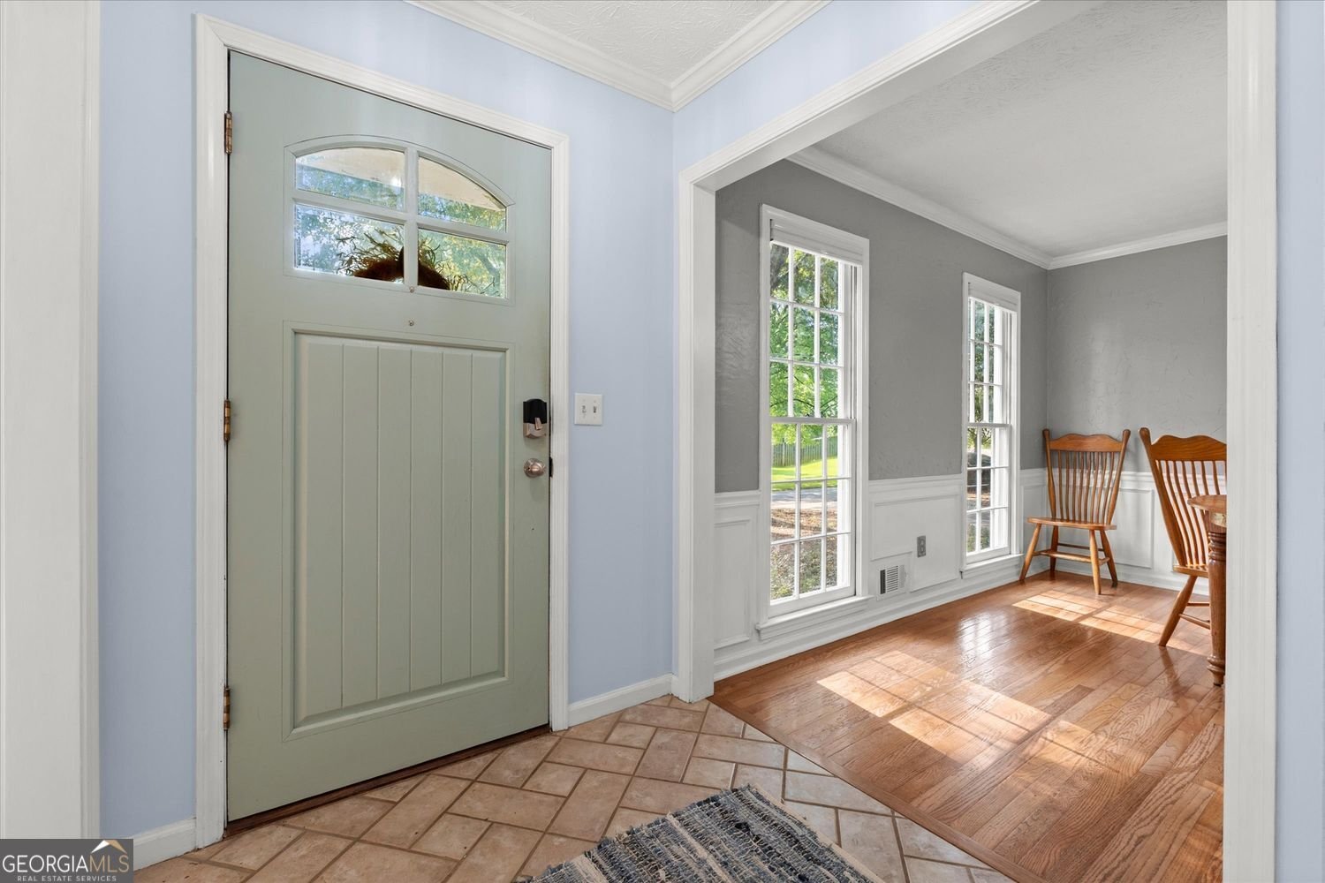
Lights, Camera, Action! Step inside this adorable Storybook Cape Cod cottage nestled on a corner of this beautiful quiet Atlanta suburb with NO HOA. You will not believe what is inside this charming pink exterior, white board and batten shutters, and dormer windows ... the most unexpected features, including being priced under appraised value. C'mon in! To the feeling of HOME. As you make your way through the front door, dining room, and into the kitchen, you will want to jump right into the sparkling in-ground pool you can see from all rooms on the back of the house... But WAIT! There is a DOOR in the kitchen, like an ordinary door to the garage, and behind is a Fully Working, Large, Climate-controlled STUDIO!!! A RARE, year-round flex space ready to become your dream art / dance/ fitness / music/ production STUDIO / workshop, or business headquarters. Paired with an additional spacious 3-car garage! Oh my! This is the kind of home where dreams come true. All while having the resort style back yard in a peaceful setting! On top of all that, how about the effortless and continuous floor plan, kitchen, and primary suite? The KITCHEN is conveniently located in the heart of the home with stainless steel appliances and granite countertops and offers an incredible VIEW OF THE POOL, fully fenced backyard, a SCREENED-IN DECK and GAZEBO. The PRIMARY SUITE upstairs has beautiful hardwood floors, VIEW OF THE POOL, and the floor plan keeps flowing to a beautiful luxurious SPA WITH SKYLIGHTS (Calgon, take me away!) separate shower and water closet. Whether you're enjoying sunny afternoons poolside, relaxing in the spa, creating feature films (done here!) or exploring nearby activities like the Chattahoochee River National Recreation Area, Heritage Park, and Thompson Park, you're positioned in the perfect blend of CREATIVITY, TRANQUILITY, RECREATION, and CONVENIENCE. What more do you want? This delightful Mableton home is ready to become the backdrop for your next chapter.
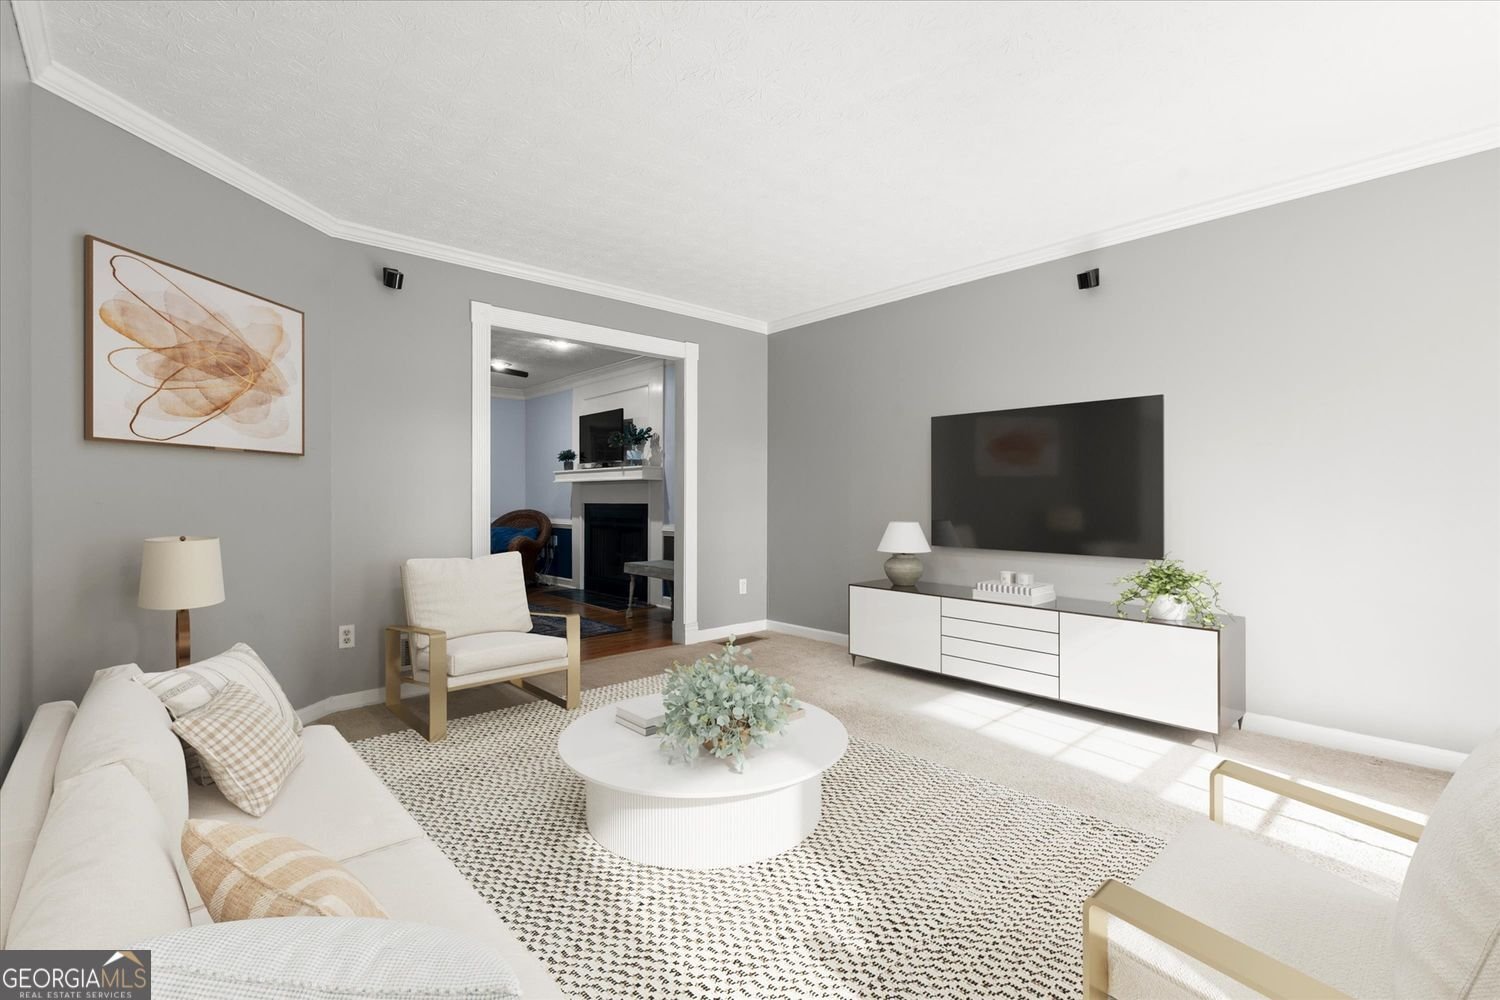
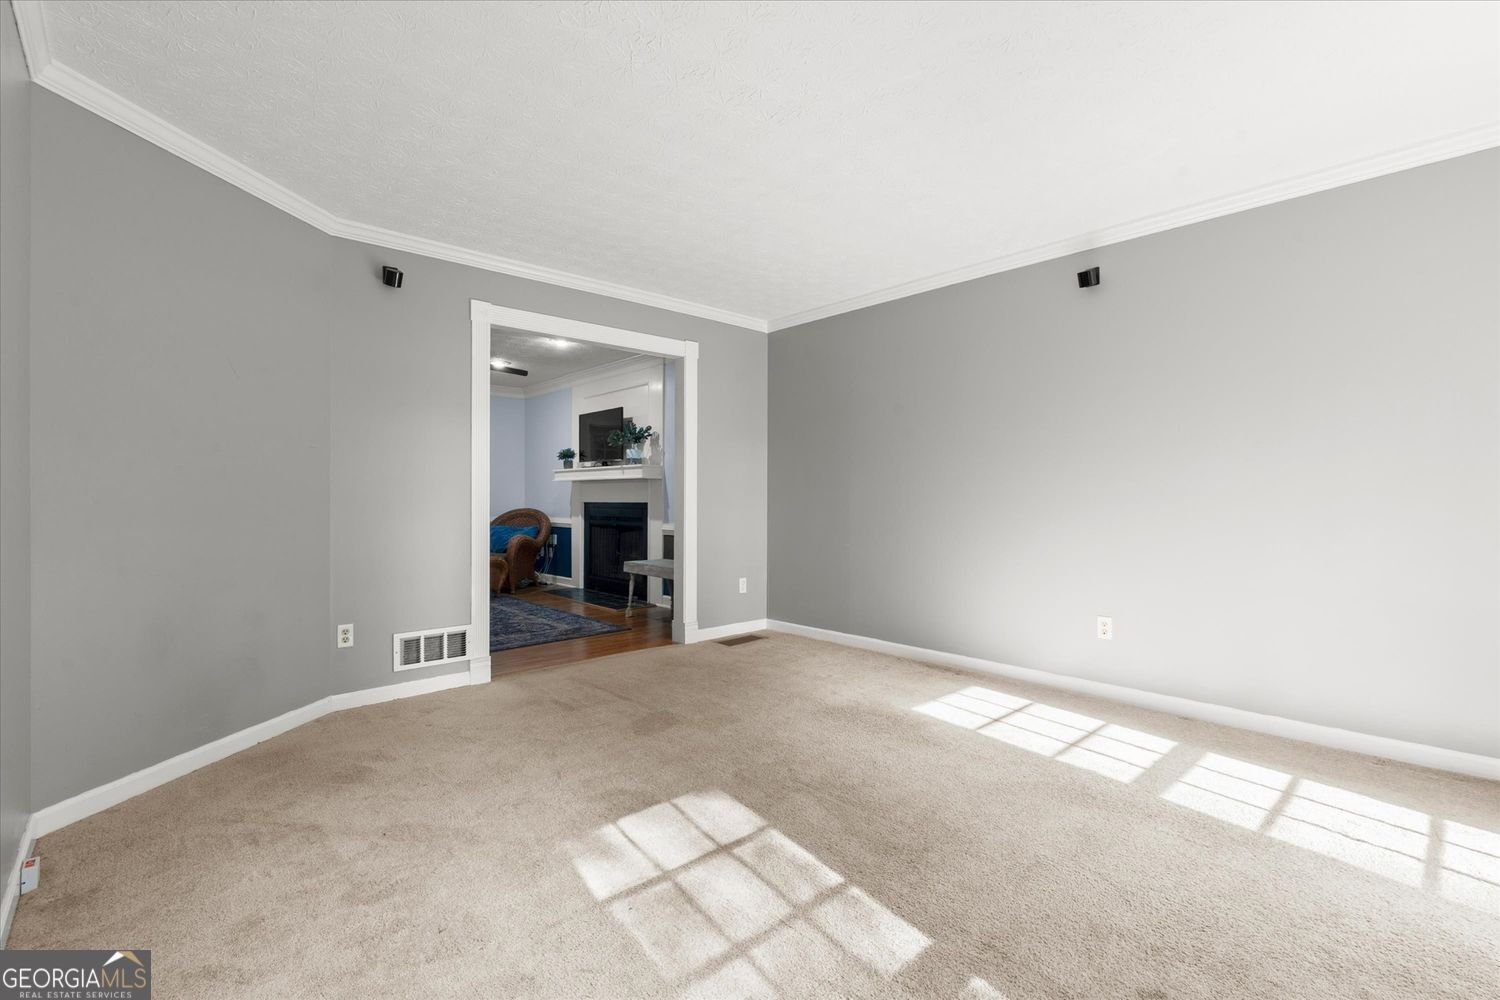
Welcome home to this spacious 4-bed, 2-bath residence nestled in Shannon Glen in Mableton, GA. With 2,497 square feet of finished living space, this floor plan offers generous gathering spaces as well as comfortable private retreats. A bright, open kitchen offers generous workspace, storage, and a direct view into the main gathering spaces. The main living areas are filled with natural light and provide an easy flow for hosting friends or enjoying quiet evenings at home. The outdoor space includes approximately 0.478 acres, ideal for gardening, outdoor activities, or simply enjoying the seasons. With parking available for multiple vehicles, the home provides flexible options for families and visitors. Set within Shannon Glen in Mableton, this home is close to schools, shopping, dining, and area attractions. With only a few days on the market, this property is a must see for buyers watching the area. At $469,999, this home is well positioned for buyers seeking value in Mableton.
Show more
100 Shane Way - Map & Directions
view in Google Maps
Facts & features
School District Information
High School
Middle School
Elementary School
Additional Information about
Shannon Glen
Association
No
Community Features
Park
Additional Information about
100 Shane Way
County
Neighborhood
Year Built
1982
Appliances
Dishwasher
Microwave
Refrigerator
Architectural Style
Cape Cod
Traditional
Foundation
Crawl Space
Construction Materials
Wood Siding
Cooling
Central Air
Dining Room Features
Separate Room
Exterior Features
Other,Water Feature
Fireplace Features
Gas Log
Flooring
Carpet
Hardwood
Tile
Heating
Central
Home Warranty
No
Interior Features
Walk-In Closet(s)
Kitchen Features
Breakfast Bar
Solid Surface Counters
Laundry Features
Upper Level
Levels
Two
Financing Available
Cash
Conventional
FHA
VA Loan
Other Structures
Gazebo
Patio and Porch Features
Screened
Selling Status
Resale
Roof
Composition
Rooms
Den
Laundry
Other
Sewer Type
Public Sewer
Total Finished Area
2,497
Total Fire Places
1
Utilities
Cable Available
Electricity Available
Natural Gas Available
Sewer Available
Phone Available
Water Available
Water Source
Public
Window Features
Bay Window(s)
Skylight(s)
Private Pool
Yes
Land Information
Lot Size
Less than .5 Acres
Lot Features
Corner Lot
Level
Private
Lot Size Estimated
0.478
Fencing
Back Yard
Garages and Parking Information
Parking Total
6
Parking Features
Garage
Tax Information
Taxes
$5,102
Tax Year
2025
Tax ID Number
17-0187-0-006-0
Show more
listed by real estate agent leslie buxbaum and bhhs georgia properties