Back

100 Shane Way

Mableton, GA 30126

Abigail Segovia
call for more info
770-912-1212
Ask a Question
Send to a Friend
Schedule a Showing
Request More Info
More Homes In
Shannon Glen
26 FLINT RIDGE Drive, Mableton
30 Flint Ridge Drive, Mableton
Smart Mortgage Options
Dalton Carter
Lender
Lic. 1566538
Office:
Direct: 678-425-4140
AP Mortgage
340 Jesse Jewell Parkway
Suite 500A
Gainesville, GA 30501
Apply for a Loan
For Sale
MLS Number 10849319
4 Bedrooms
2 Bathrooms
1 Half Baths
2,497 Square Feet *estimated
Summary of 100 Shane Way
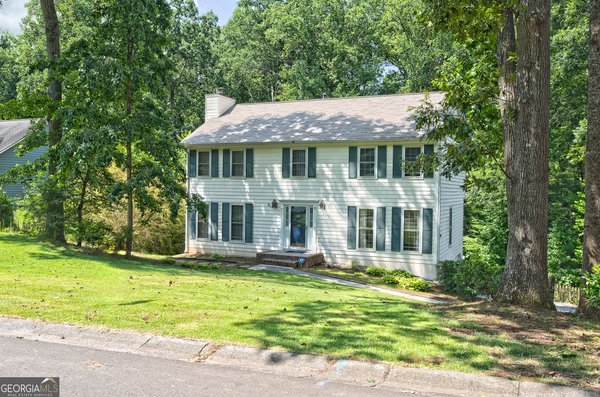
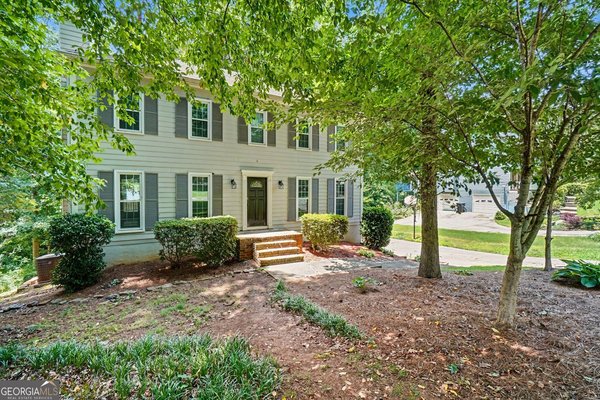
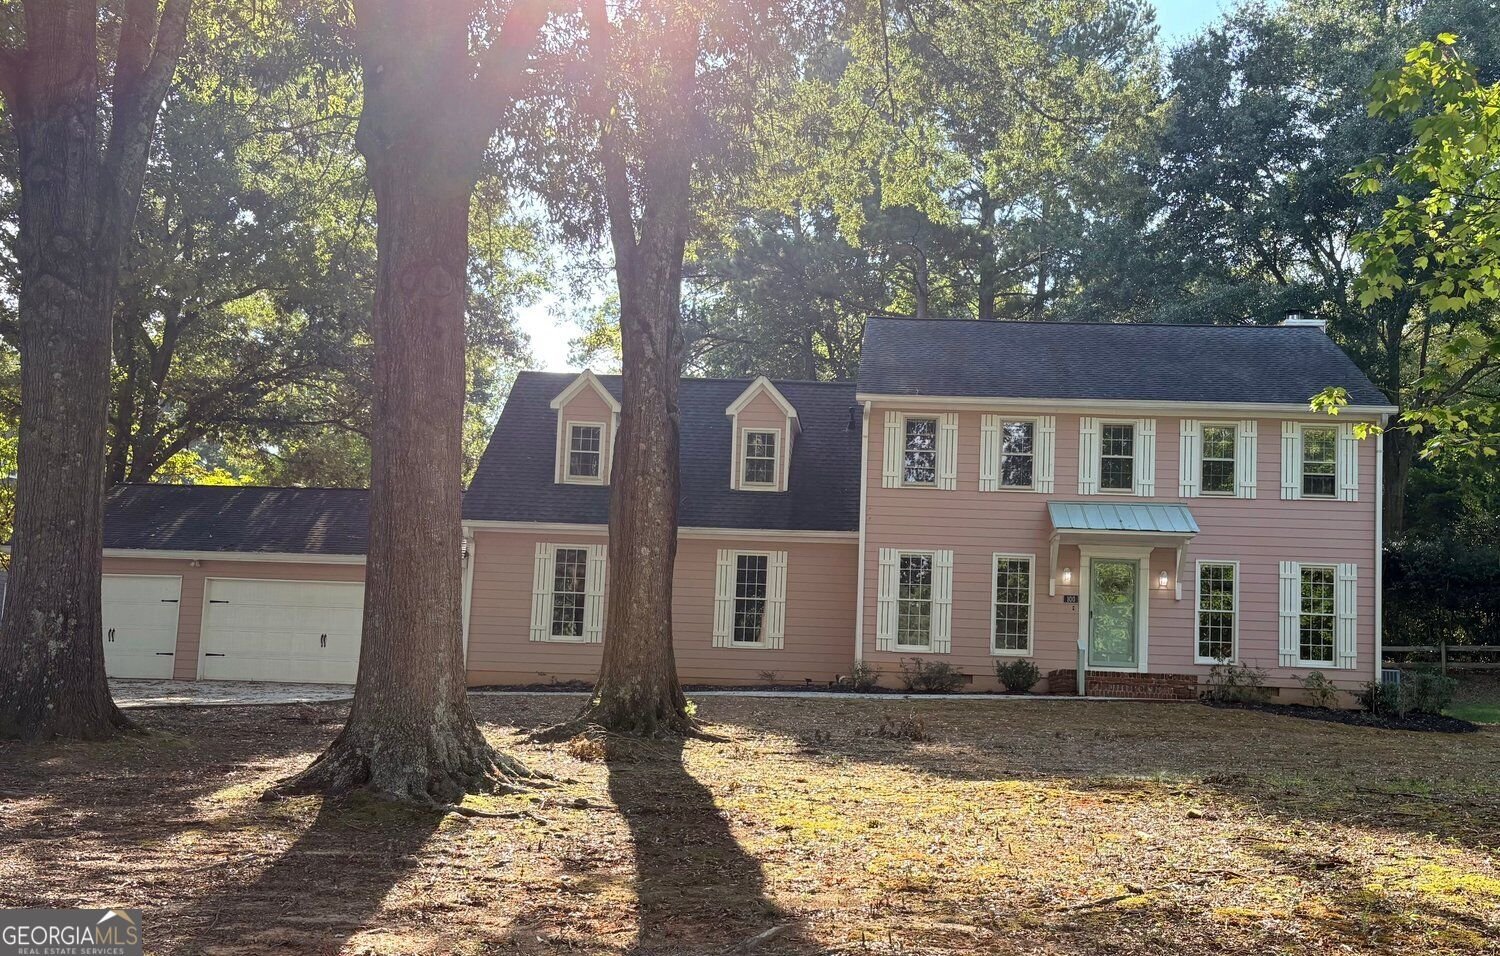
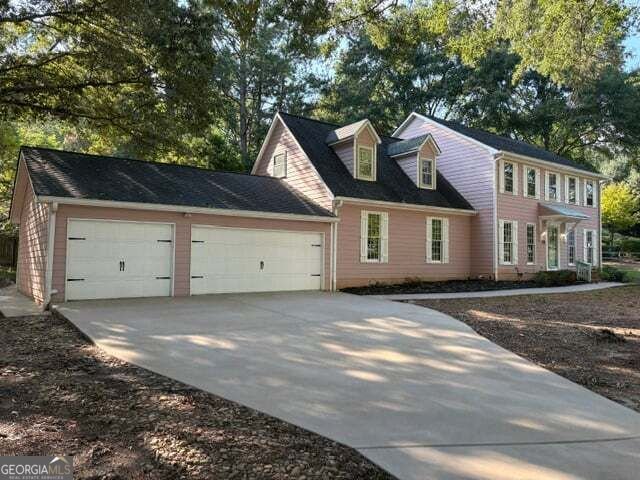
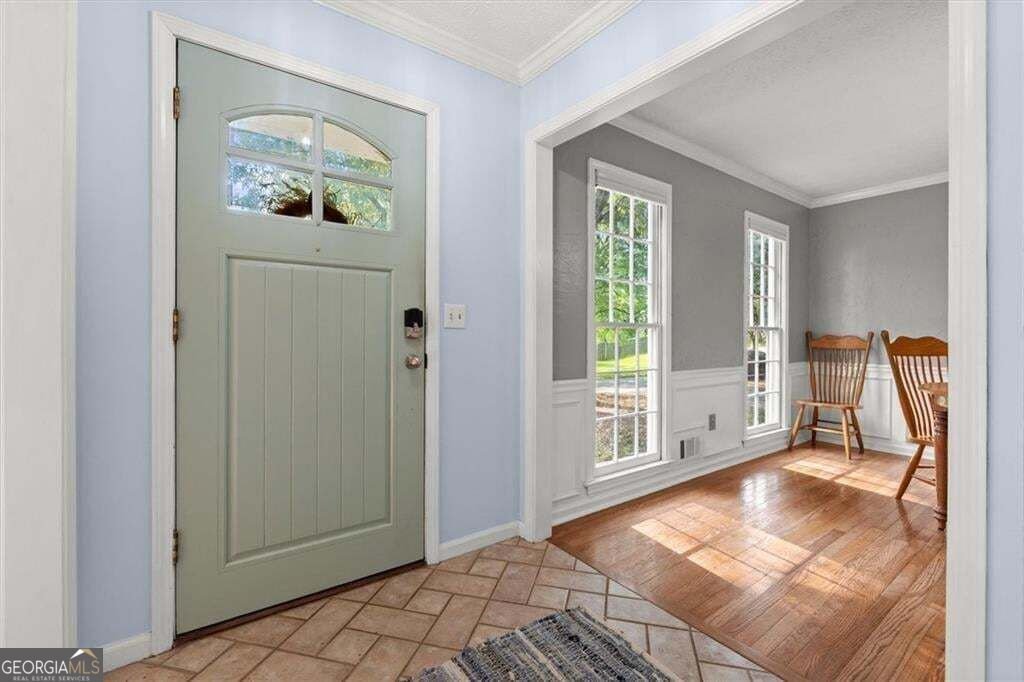
Welcome to a home with room for family, creativity, and everything in between! Set on a half-acre corner lot in a charming neighborhood with no HOA, this 4 bed, 3 bath home offers 2,497 sq. feet of comfortable living space, plus a large, finished studio, saltwater pool, screened deck, gazebo, and three-car garage. First the studio: 605 sq. feet of finished, heated-and-cooled space with endless possibilities. Feature films have been shot here, and it could easily become an art studio, music space, workshop, home gym, or dedicated home-business headquarters. Best of all, it gives your passions their own space without taking over the family home. The kitchen is the heart of the home, featuring granite countertops, stainless appliances, and views of the pool and backyard, keeping everyone connected. The fully fenced backyard offers a private space to relax, play, entertain, and swim. Upstairs, the primary suite features hardwood floors, a pool view, and a skylit Jacuzzi bath with separate shower and water closet. Minutes to the Silver Comet Trail and Chattahoochee River National Recreation Area, with I-20 and I-285 nearby, roughly 15 minutes to The Battery and 25 minutes to Hartsfield-Jackson Airport. Studio square footage is conditioned flex space and is not included in the home's listed finished living area.
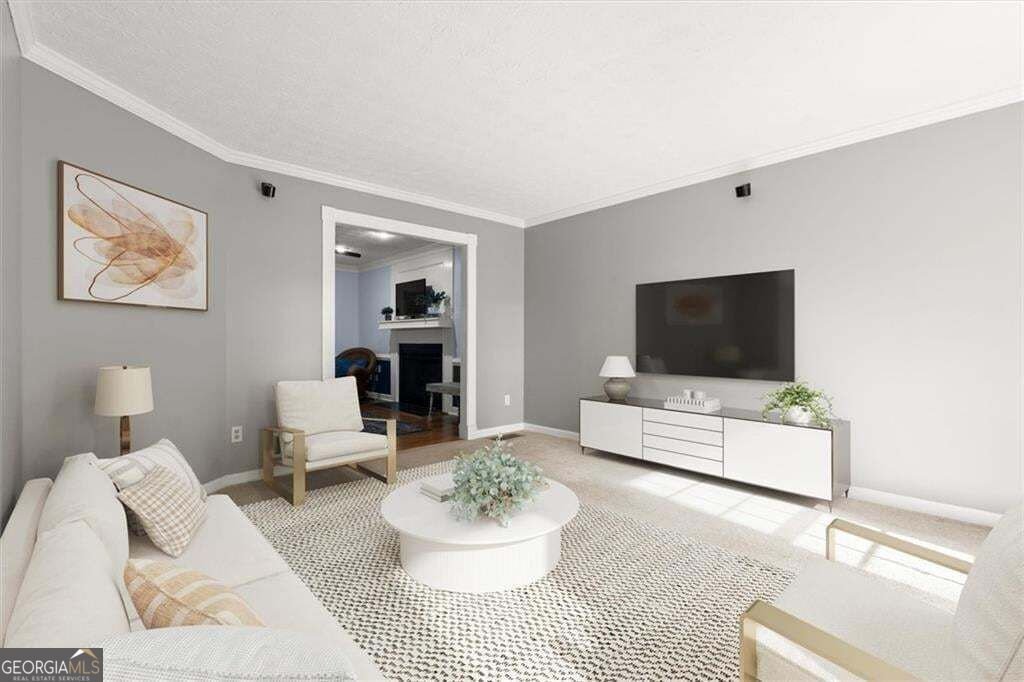
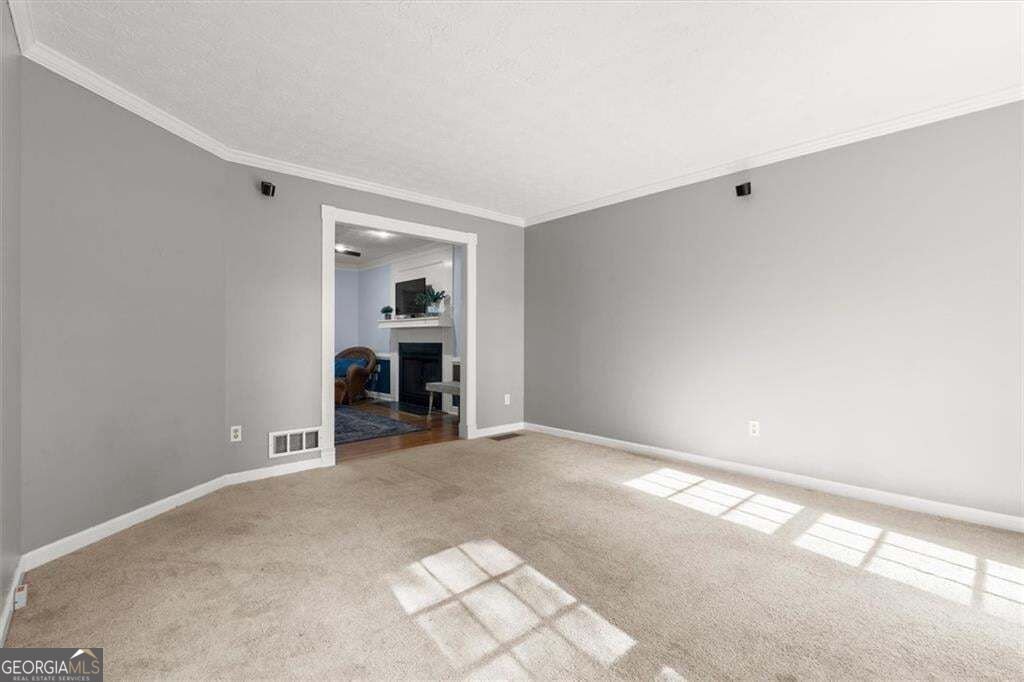
Discover this inviting 4-bedroom, 2-bath home located in the well established community of Shannon Glen. Inside, the home offers 2,497 square feet of finished living space, giving plenty of room for everyday living and easy entertaining. The kitchen was planned for both everyday meals and special occasions, with plenty of room to cook, serve, and connect. The main living areas are filled with natural light and provide an easy flow for hosting friends or enjoying quiet evenings at home. Outside, the property offers approximately 0.478 acres, giving ample room to relax, play, or plan future outdoor projects. Practical parking available for multiple vehicles makes everyday living easier for households with multiple vehicles. Shannon Glen offers a well established community setting in Mableton with convenient access to local shopping, dining, and major routes. With only a few days on the market, this property is a must see for buyers watching the area. With an asking price of $439,000, this property represents an appealing opportunity in the current market.

Show more
100 Shane Way - Map & Directions
view in Google Maps
Facts & features
School District Information
High School
Middle School
Elementary School
Additional Information about
Shannon Glen
Association
No
Community Features
Park
Additional Information about
100 Shane Way
County
Neighborhood
Year Built
1982
Appliances
Dishwasher
Microwave
Refrigerator
Architectural Style
Cape Cod
Traditional
Foundation
Crawl Space
Construction Materials
Wood Siding
Cooling
Central Air
Dining Room Features
Separate Room
Exterior Features
Other,Water Feature
Fireplace Features
Gas Log
Flooring
Carpet
Hardwood
Tile
Heating
Central
Home Warranty
No
Interior Features
Walk-In Closet(s)
Kitchen Features
Breakfast Bar
Solid Surface Counters
Laundry Features
Upper Level
Levels
Two
Financing Available
Cash
Conventional
FHA
VA Loan
Other Structures
Gazebo
Patio and Porch Features
Screened
Selling Status
Resale
Roof
Composition
Rooms
Den
Laundry
Other
Sewer Type
Public Sewer
Total Finished Area
2,497
Total Fire Places
1
Utilities
Cable Available
Electricity Available
Natural Gas Available
Sewer Available
Phone Available
Water Available
Water Source
Public
Window Features
Bay Window(s)
Skylight(s)
Private Pool
Yes
Land Information
Lot Size
Less than .5 Acres
Lot Features
Corner Lot
Level
Private
Lot Size Estimated
0.478
Fencing
Back Yard
Garages and Parking Information
Parking Total
6
Parking Features
Garage
Tax Information
Taxes
$5,102
Tax Year
2025
Tax ID Number
17018700060
Show more
listed by real estate agent leslie buxbaum and bhhs georgia properties