Back

1001 Hillsborough

Kennesaw, GA 30144

Abigail Segovia
call for more info
770-912-1212
Ask a Question
Send to a Friend
Schedule a Showing
Request More Info
More Homes In
Kennesborough Square
2984 Porsche Place, Kennesaw
Smart Mortgage Options
Dalton Carter
Lender
Lic. 1566538
Office:
Direct: 678-425-4140
AP Mortgage
340 Jesse Jewell Parkway
Suite 500A
Gainesville, GA 30501
Apply for a Loan
For Sale
MLS Number 10848075
2 Bedrooms
2 Bathrooms
0 Half Baths
1,476 Square Feet *estimated
Summary of 1001 Hillsborough
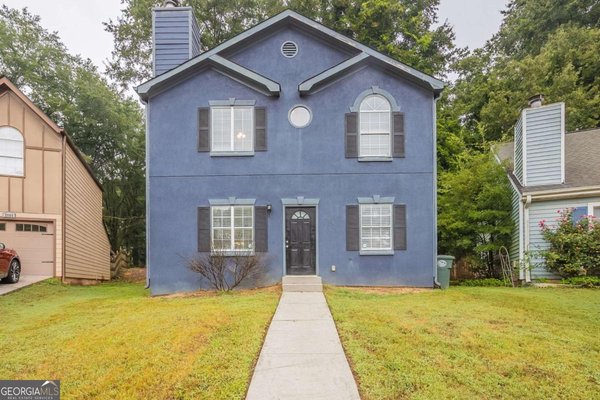
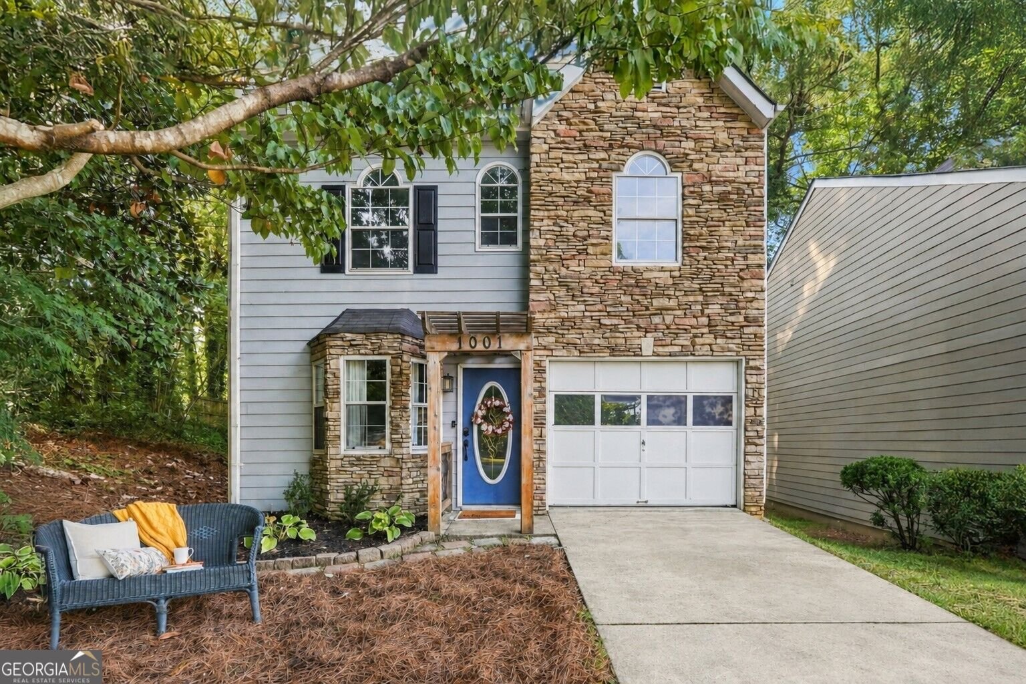
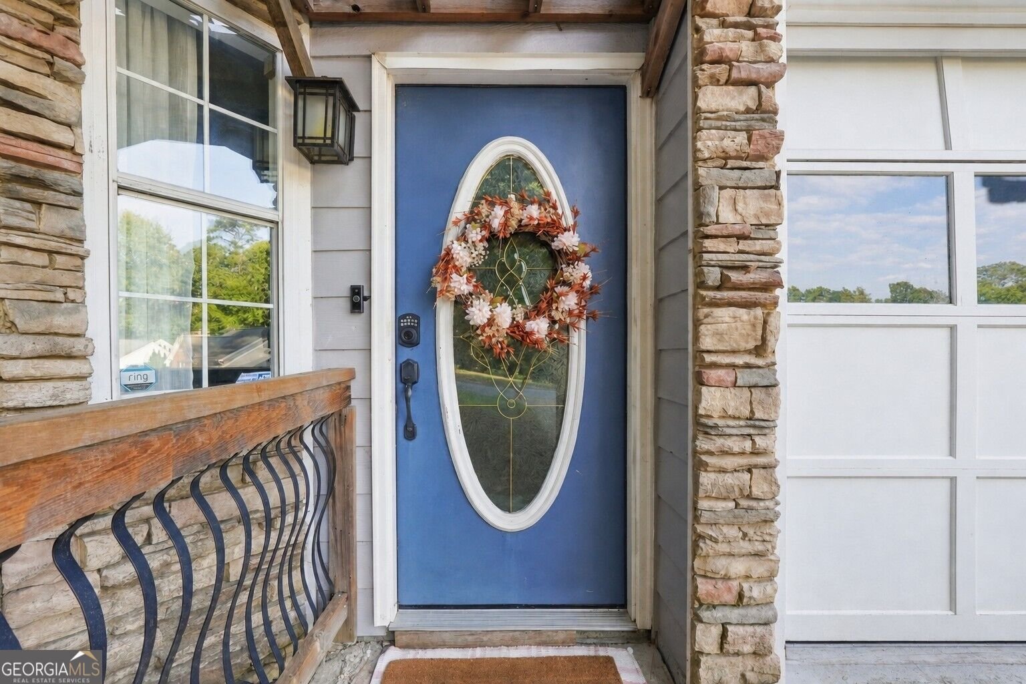
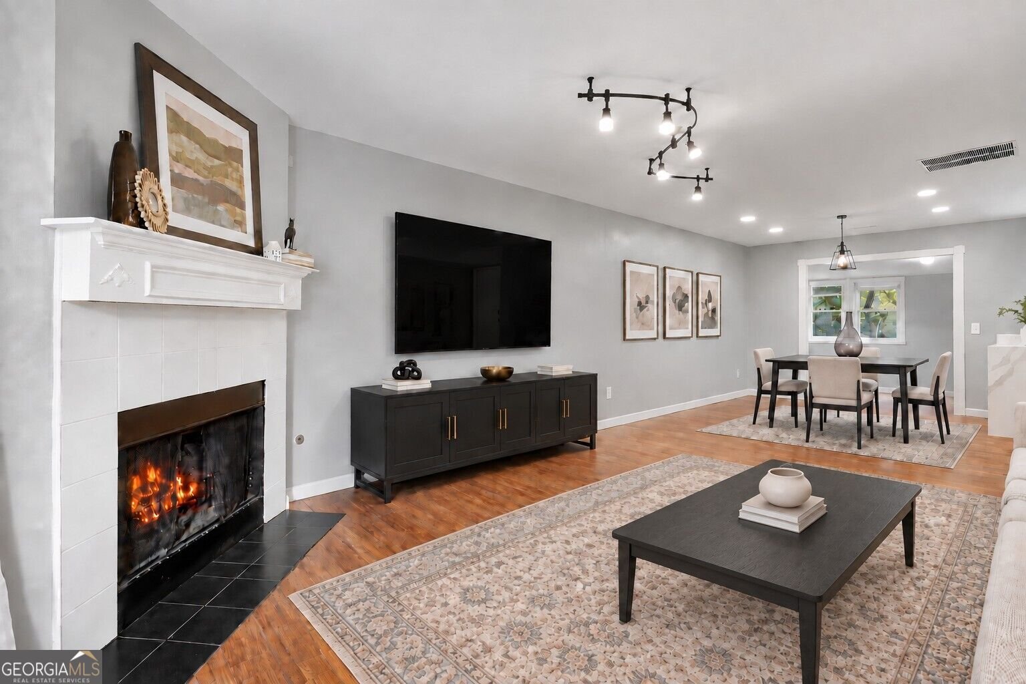
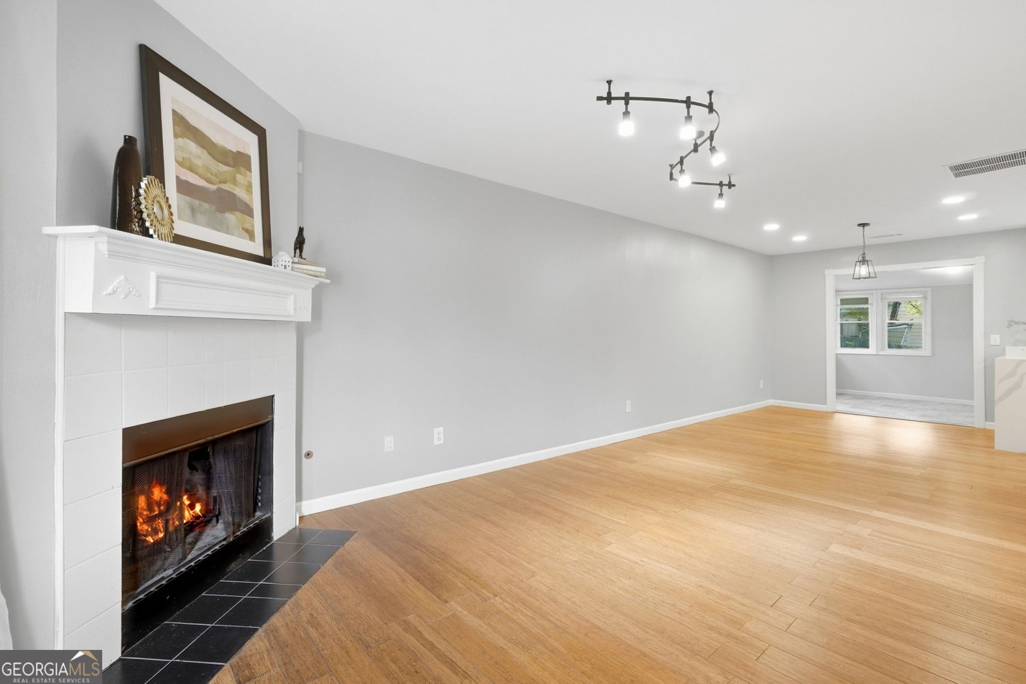
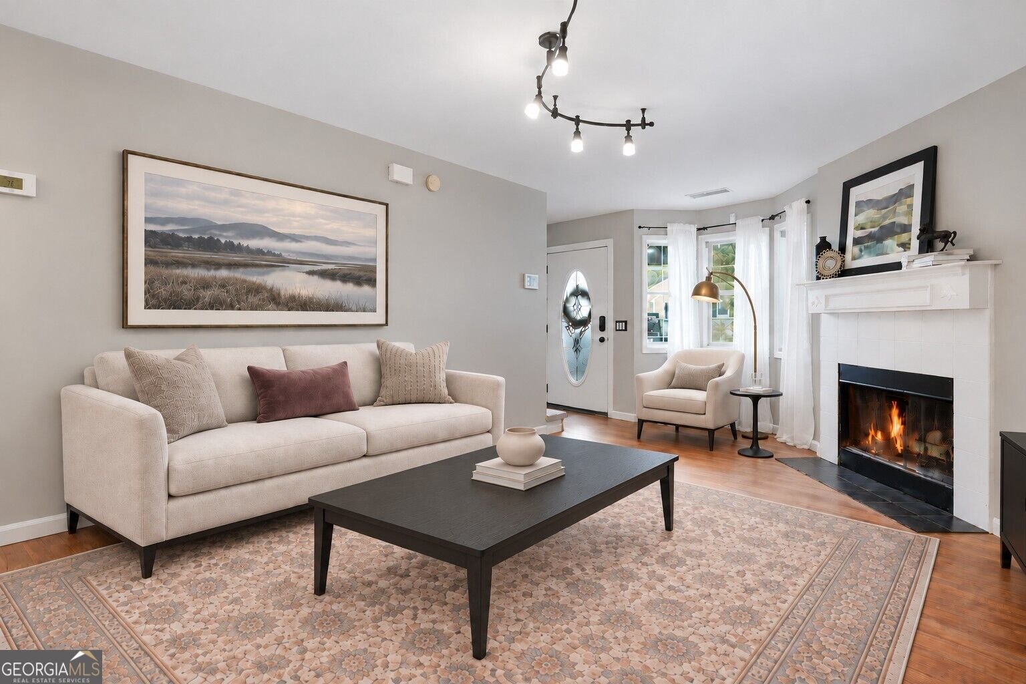
1001 Hillsborough Chase, is an inviting two-story home offering 2 bedrooms, 2 full bathrooms, 1,472 square feet, a one-car garage, and flexible living spaces in a small Kennesaw neighborhood with a community pool. Stacked-stone accents add character to the exterior and create a warm first impression. The open main level features a comfortable living room with a fireplace, a dining area filled with natural light, and an updated kitchen with soft-close gray cabinetry, quartz countertops with a waterfall edge, a herringbone backsplash, a deep stainless-steel sink, gas range, pantry, and new stainless-steel appliances. The sunroom provides additional living space and access to the raised, gated patio and shaded backyard surrounded by mature trees. A separate flex room with a stacked-stone accent wall offers possibilities for an office, den, hobby room, workout space, or additional sleeping area. Upstairs, a spacious open loft provides even more flexibility for working, relaxing, or pursuing hobbies. Both bedrooms, two full bathrooms, and the laundry area are also located upstairs. The primary suite includes a walk-in closet and an updated ensuite bathroom with tile flooring, dual vessel sinks, touch-light mirrors, a floating vanity, and an oversized custom glass shower. The second full bathroom is conveniently located near the secondary bedroom. Several important improvements have already been completed, including replacement of the polybutylene plumbing, a newer HVAC system, newer appliances, and select updated lighting. The home is move-in ready, with plenty of opportunity for the next owner to add personal touches over time, if desired. A one-car garage and two-car driveway provide convenient off-street parking. Located approximately one mile from Downtown Kennesaw and historic Main Street, the home is close to shopping, entertainment and nightlife,local restaurants, ice cream and coffee shops, parks, playgrounds, walking trails, Kennesaw State University, Town Center, and Wellstar Kennestone Regional Medical Center. It is also approximately 4 miles from I-75 and 5 miles from I-575, with convenient access to Highway 41, and nearby Marietta, Woodstock, Acworth, Atlanta, and Hartsfield-Jackson Atlanta International Airport. *SOME PHOTOS ARE DIGITALLY STAGED*
Set in the popular Kennesborough Square neighborhood, this 2-BR, 2-BA home offers a comfortable blend of space, style, and function. Inside, the home offers 1,476 square feet of finished living space, giving plenty of room for everyday living and easy entertaining. The kitchen was planned for both everyday meals and special occasions, with plenty of room to cook, serve, and connect. The main living areas are filled with natural light and provide an easy flow for hosting friends or enjoying quiet evenings at home. The outdoor space includes approximately 0.165 acres, ideal for gardening, outdoor activities, or simply enjoying the seasons. Practical parking available for multiple vehicles makes everyday living easier for households with multiple vehicles. Set within Kennesborough Square in Kennesaw, this home is close to schools, shopping, dining, and area attractions. With only a few days on the market, this property is a must see for buyers watching the area. Currently offered at $320,000, this home delivers a strong combination of space, condition, and location.

Show more
1001 Hillsborough - Map & Directions
view in Google Maps
Facts & features
School District Information
High School
Middle School
Elementary School
Additional Information about
Kennesborough Square
Association
Yes
Association Fee
$500
Initiation Fee
$125
Association Fee Includes
Swimming
Community Features
Pool
Walk To Schools
Walk To Shopping
Neighborhood Pool
Yes
Additional Information about
1001 Hillsborough
County
Neighborhood
Year Built
1994
Appliances
Dishwasher
Disposal
Oven/Range (Combo)
Refrigerator
Stainless Steel Appliance(s)
Architectural Style
Traditional
Foundation
Slab
Construction Materials
Stone
Cooling
Ceiling Fan(s)
Central Air
Dining Room Features
Dining Rm/Living Rm Combo
Fireplace Features
Gas Starter
Living Room
Flooring
Carpet
Hardwood
Tile
Heating
Central
Home Warranty
No
Interior Features
Double Vanity
High Ceilings
Walk-In Closet(s)
Kitchen Features
Kitchen Island
Pantry
Laundry Features
Upper Level
Levels
Two
Financing Available
1031 Exchange
Cash
Conventional
FHA
VA Loan
Selling Status
Resale
Roof
Composition
Rooms
Loft
Sun Room
Security Features
Security System
Smoke Detector(s)
Sewer Type
Public Sewer
Total Finished Area
1,476
Total Fire Places
1
Utilities
Cable Available
Electricity Available
High Speed Internet
Natural Gas Available
Phone Available
Sewer Available
Water Available
Water Source
Public
Window Features
Double Pane Windows
Land Information
Lot Size
Less than .5 Acres
Lot Features
Corner Lot
Lot Size Estimated
0.165
Water Front Features
No Dock Or Boathouse
Garages and Parking Information
Parking Total
3
Parking Features
Garage
Garage Door Opener
Kitchen Level
Tax Information
Taxes
$3,655
Tax Year
2025
Tax ID Number
20012702070
Show more
listed by real estate agent renee erbe and re/max town & country jasper