Back

4032 Maxanne Drive

Kennesaw, GA 30144

Abigail Segovia
call for more info
770-912-1212
Ask a Question
Send to a Friend
Schedule a Showing
Request More Info
Smart Mortgage Options
Dalton Carter
Lender
Lic. 1566538
Office:
Direct: 678-425-4140
AP Mortgage
340 Jesse Jewell Parkway
Suite 500A
Gainesville, GA 30501
Apply for a Loan
For Sale
MLS Number 10816776
3 Bedrooms
2 Bathrooms
1 Half Baths
Square Footage Not Provided
Summary of 4032 Maxanne Drive
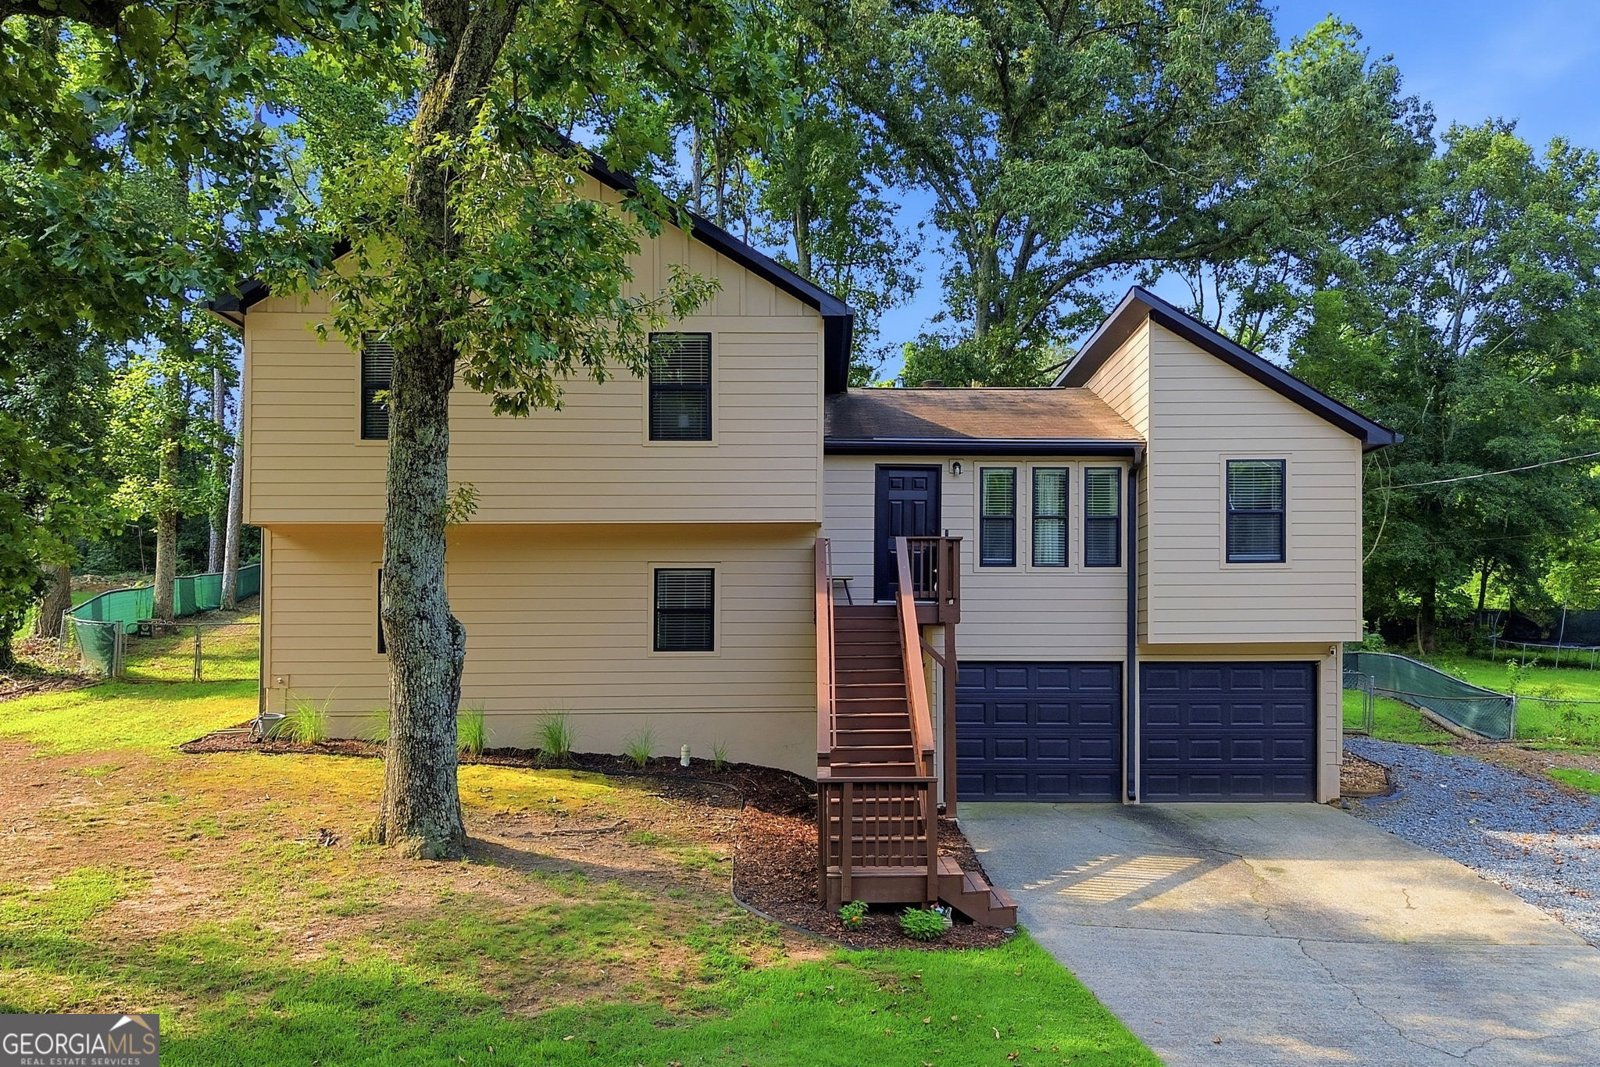
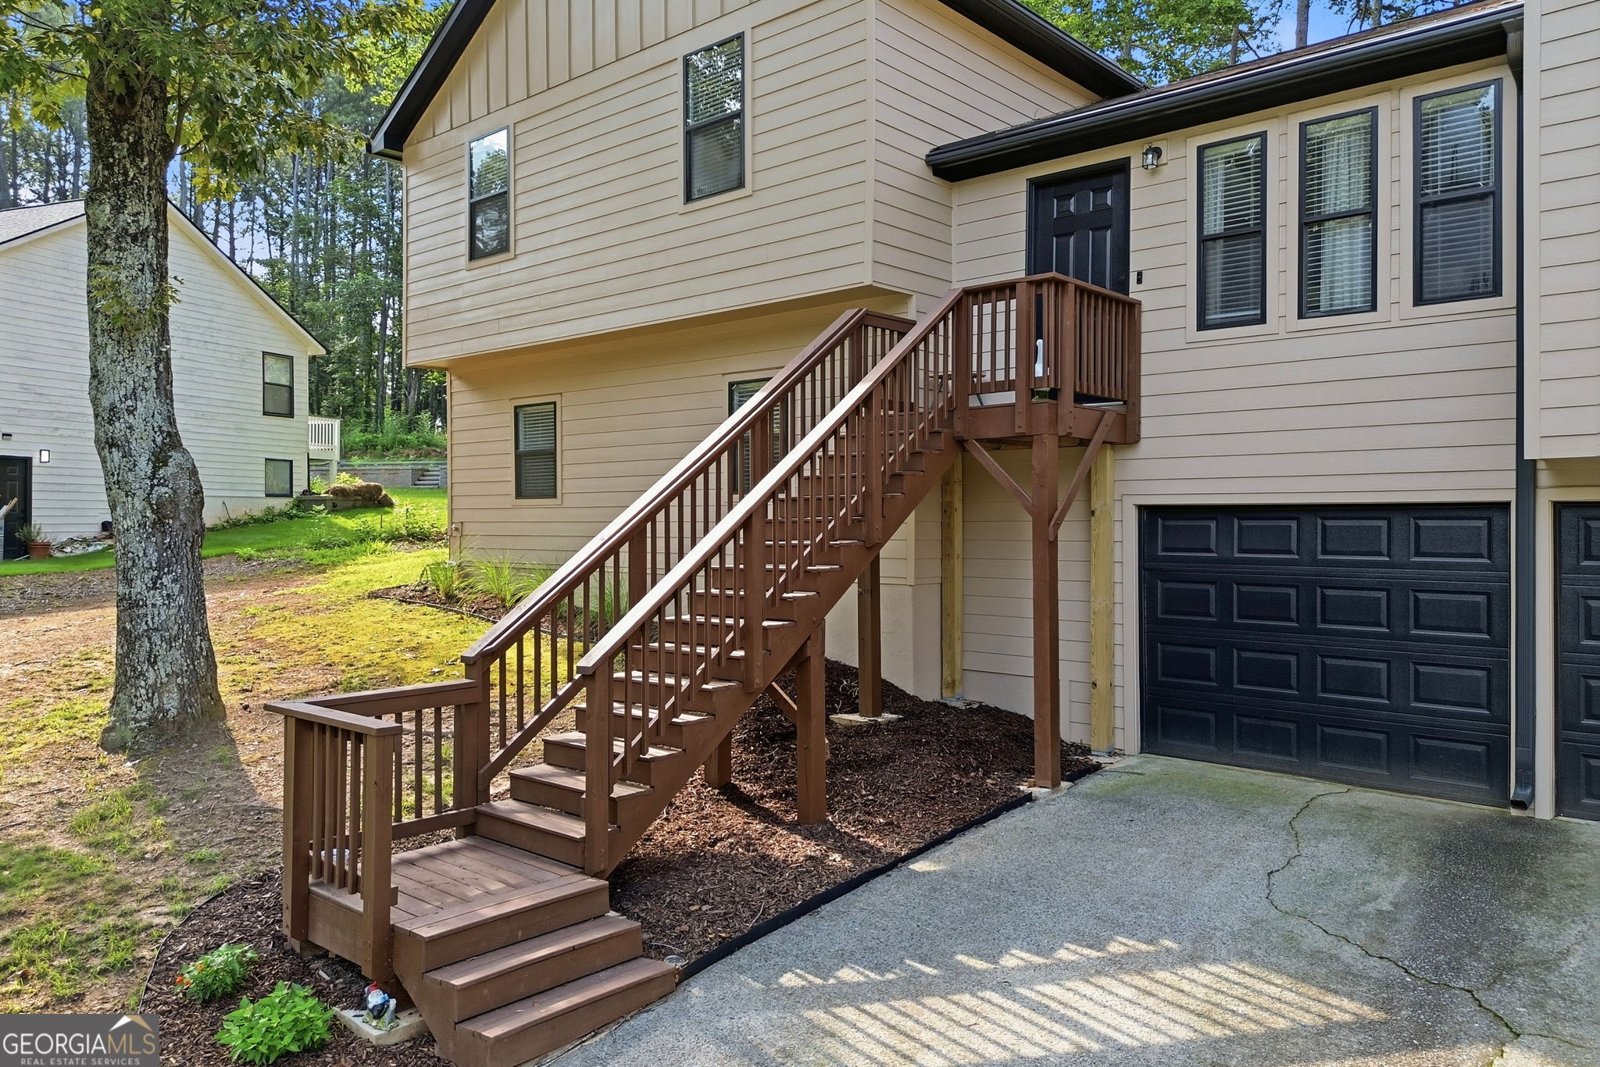
Move-in ready with the major updates already done! This well-maintained Cobb County home offers exceptional value with an extensive list of improvements completed in 2025, including new cement siding, front porch, back porch, garage doors, exterior doors, exterior paint, gutters, and a LeafGuard gutter protection system with a transferable warranty. Inside, you'll find fresh interior paint throughout much of the home, a new kitchen range, and a spacious layout designed for everyday living. The finished lower-level flex space features stained concrete floors, a convenient half bath, laundry area, and French doors leading to the fenced backyard, creating a bright, versatile area that's perfect for a home office, gym, media room, playroom, hobby space, or additional living area. The spacious two-car garage offers room for vehicles, storage, and a workbench, providing the functionality every homeowner appreciates. Step outside to enjoy the fully fenced backyard, offering privacy and plenty of room for pets, play, or entertaining. Conveniently located in Cobb County, this home is just **minutes from Kennesaw State University** with quick access to I-75 and I-575, shopping, dining, parks, and everything Kennesaw has to offer. With major capital improvements already completed and an unbeatable location, this home is truly move-in ready.
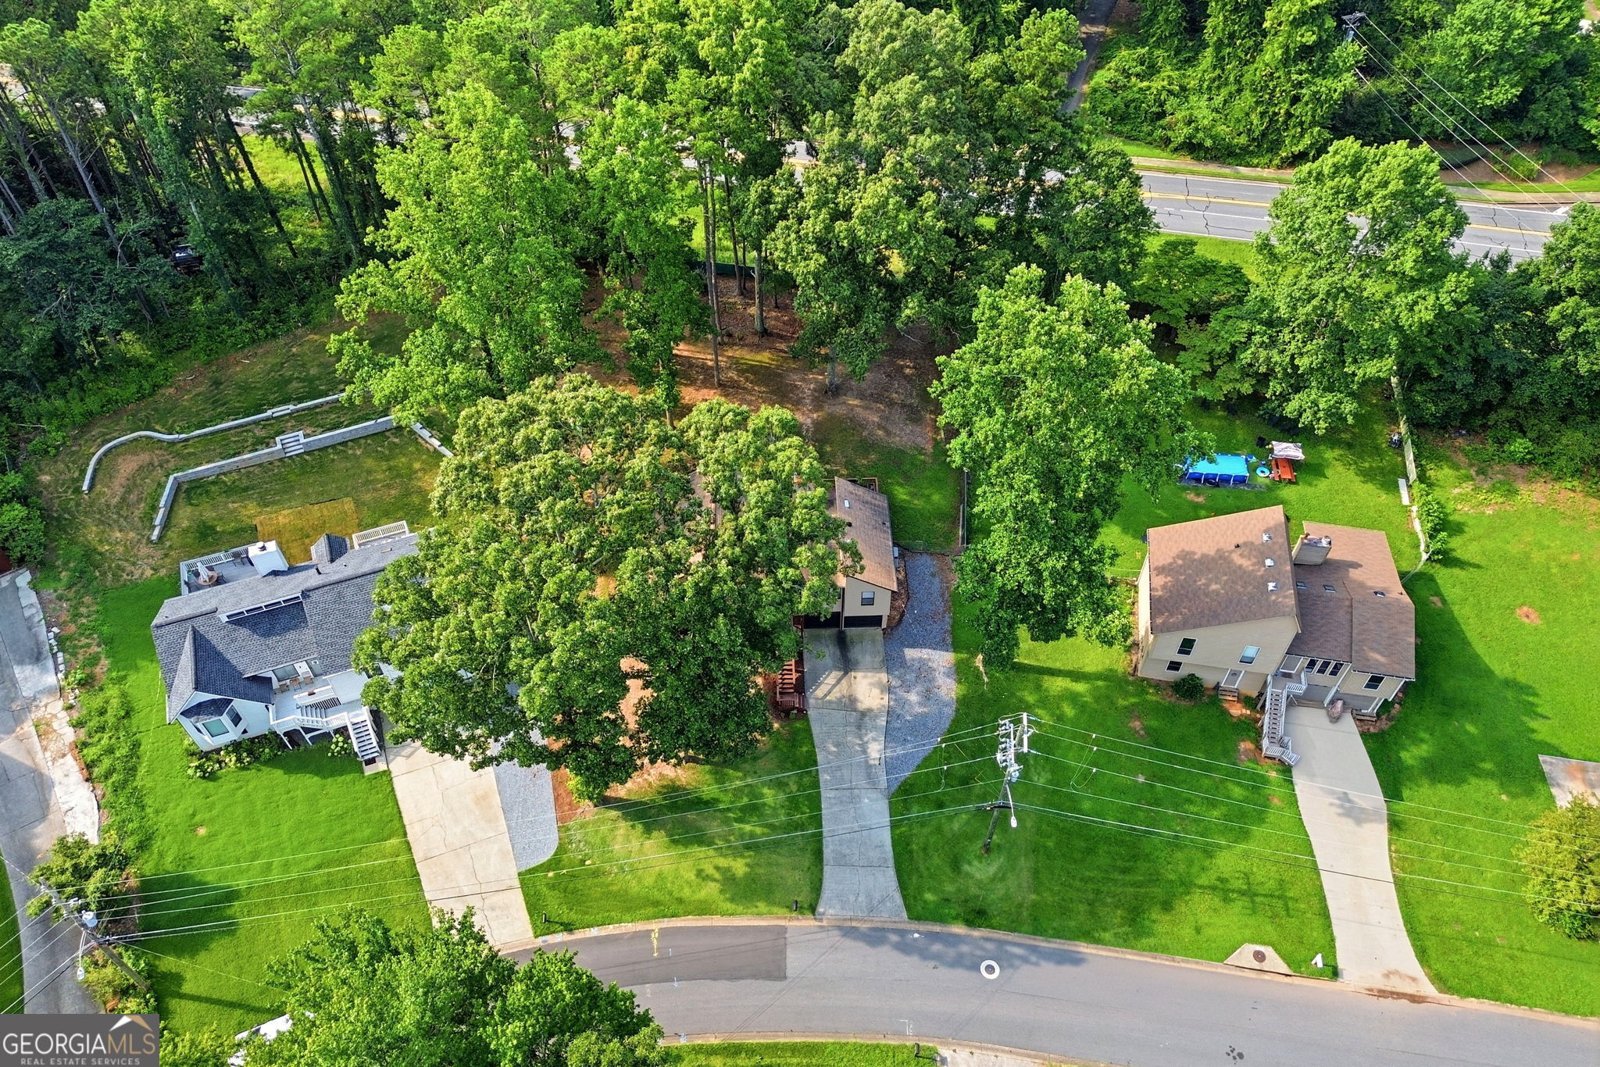
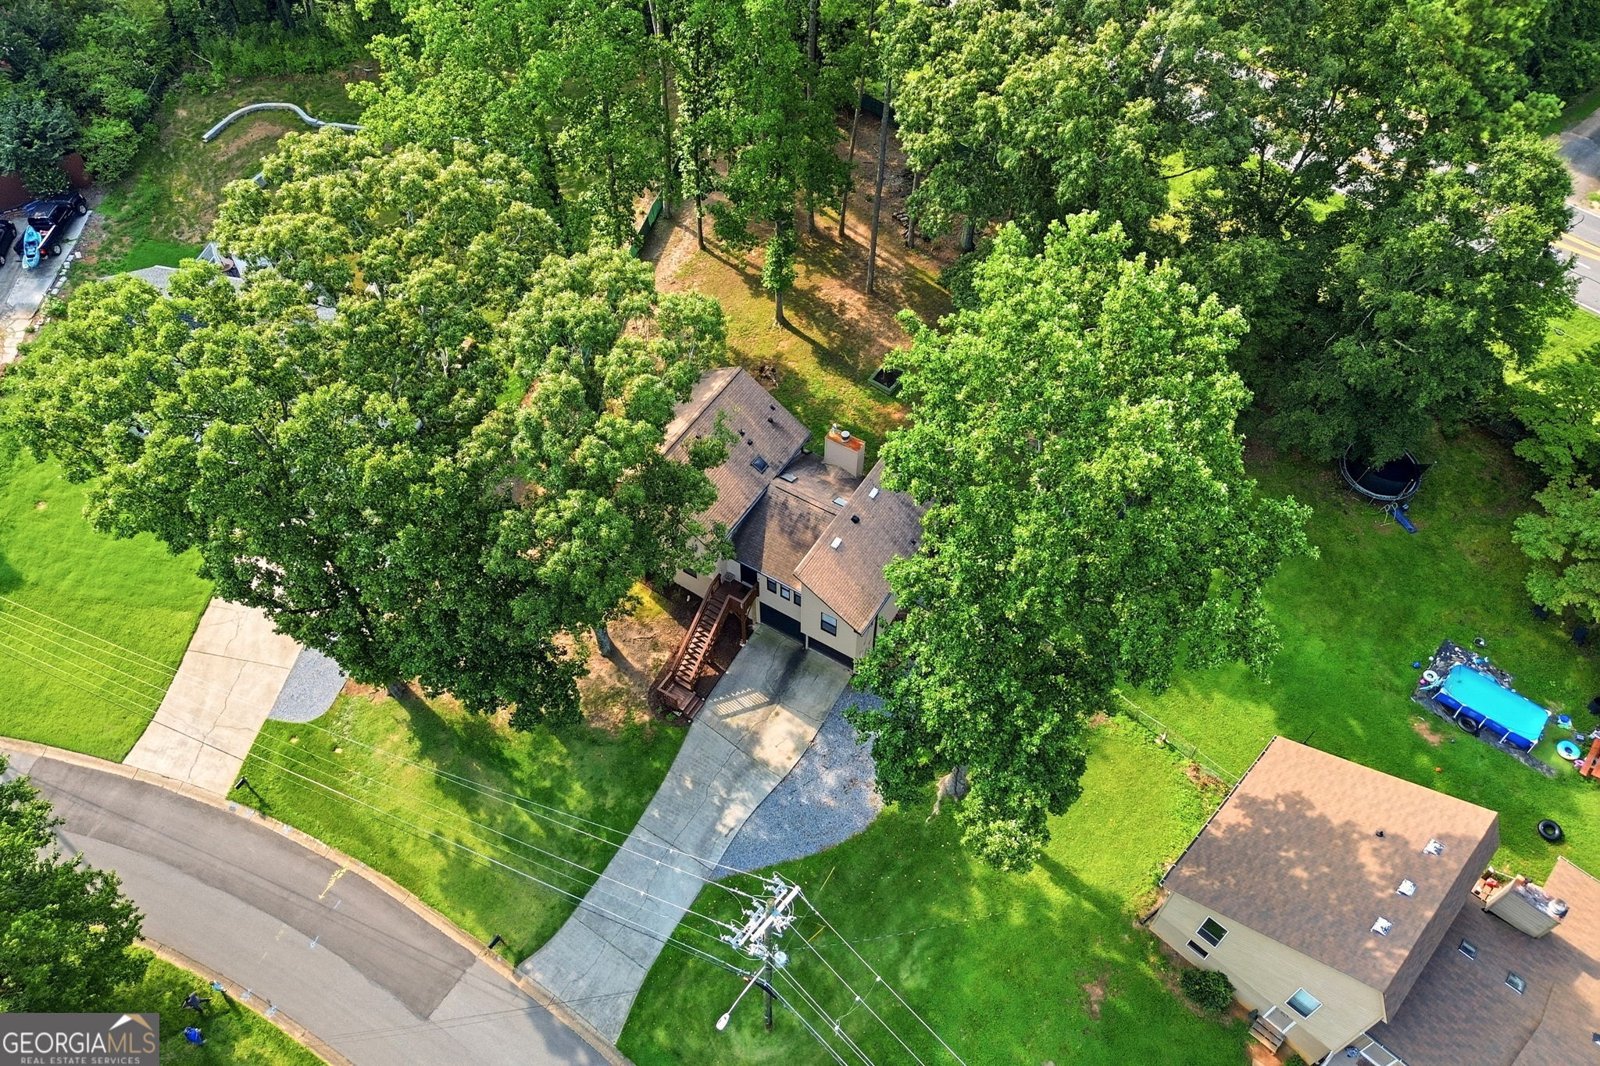
Welcome home to this spacious 3-bed, 2-bath residence nestled in Booth Crossing in Kennesaw, GA. Inside, the layout is designed for modern daily living with generous gathering spaces and private retreats. The kitchen was planned for both everyday meals and special occasions, with plenty of room to cook, serve, and connect. The main living areas are filled with natural light and provide an easy flow for hosting friends or enjoying quiet evenings at home. Outside, the property offers approximately 0.35 acres, giving ample room to relax, play, or plan future outdoor projects. Practical parking available for multiple vehicles makes everyday living easier for households with multiple vehicles. Set within Booth Crossing in Kennesaw, this home is close to schools, shopping, dining, and area attractions. With only a few days on the market, this property is a must see for buyers watching the area. At $360,000, this home is well positioned for buyers seeking value in Kennesaw.
Show more
4032 Maxanne Drive - Map & Directions
view in Google Maps
Facts & features
School District Information
High School
Middle School
Elementary School
Additional Information about
Booth Crossing
Association
No
Additional Information about
4032 Maxanne Drive
County
Neighborhood
Year Built
1984
Appliances
Dishwasher
Disposal
Architectural Style
Contemporary
Basement
Bath Finished
Daylight
Exterior Entry
Interior Entry
Partial
Construction Materials
Concrete
Cooling
Ceiling Fan(s)
Central Air
Exterior Features
Fire Pit
Fireplace Features
Family Room
Flooring
Hardwood
Heating
Central
Forced Air
Natural Gas
Home Warranty
No
Kitchen Features
Pantry
Laundry Features
None
Levels
Two
Patio and Porch Features
Patio
Selling Status
Resale
Roof
Composition
Rooms
Bonus Room
Den
Family Room
Game Room
Sewer Type
Public Sewer
Total Fire Places
1
Utilities
Electricity Available
Natural Gas Available
Phone Available
Sewer Available
Water Available
Water Source
Public
Finished Basement
Yes
Land Information
Lot Size
Less than .5 Acres
Lot Features
Private
Lot Size Estimated
0.35
Fencing
Back Yard
Fenced
Garages and Parking Information
Parking Total
2
Parking Features
Garage
Garage Door Opener
Tax Information
Taxes
$3,371
Tax Year
2025
Tax ID Number
16028600450
Show more
listed by real estate agent will sanches and keller williams realty consultants