Back

1030 Franklin Court

Austell, GA 30106

Abigail Segovia
call for more info
770-912-1212
Ask a Question
Send to a Friend
Schedule a Showing
Request More Info
More Homes In
Stonebrook
3115 Franklin Street, Austell
3280 Franklin Street, Austell
5065 Brightmore Court, Austell
Smart Mortgage Options
Dalton Carter
Lender
Lic. 1566538
Office:
Direct: 678-425-4140
AP Mortgage
340 Jesse Jewell Parkway
Suite 500A
Gainesville, GA 30501
Apply for a Loan
For Sale
MLS Number 10818726
4 Bedrooms
2 Bathrooms
1 Half Baths
2,358 Square Feet *estimated
Summary of 1030 Franklin Court
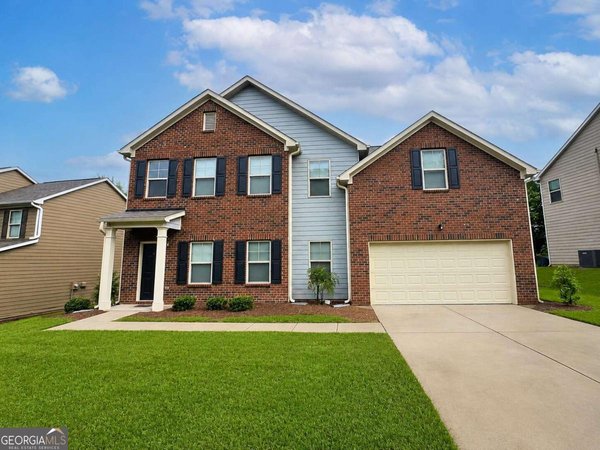
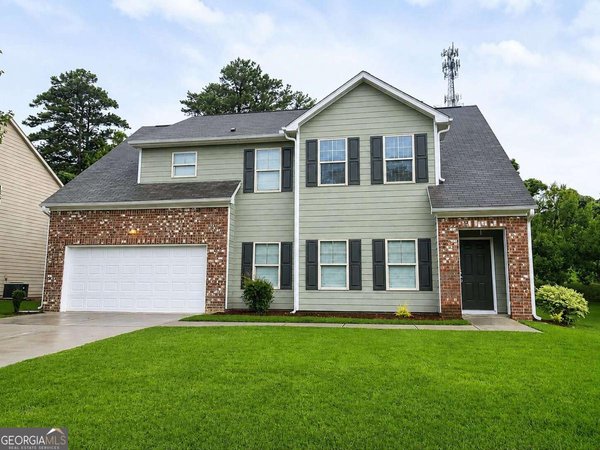
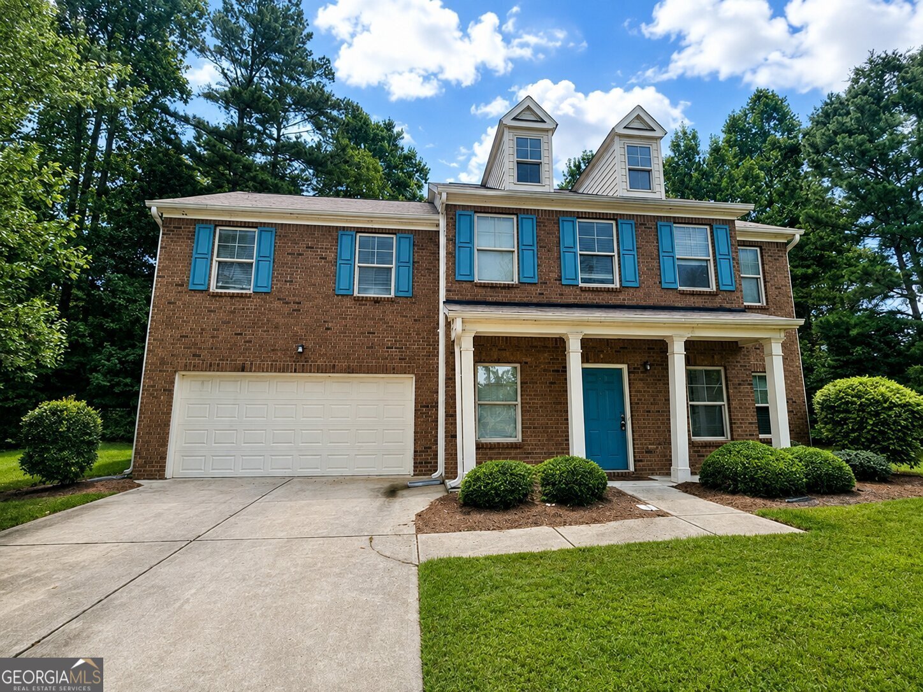
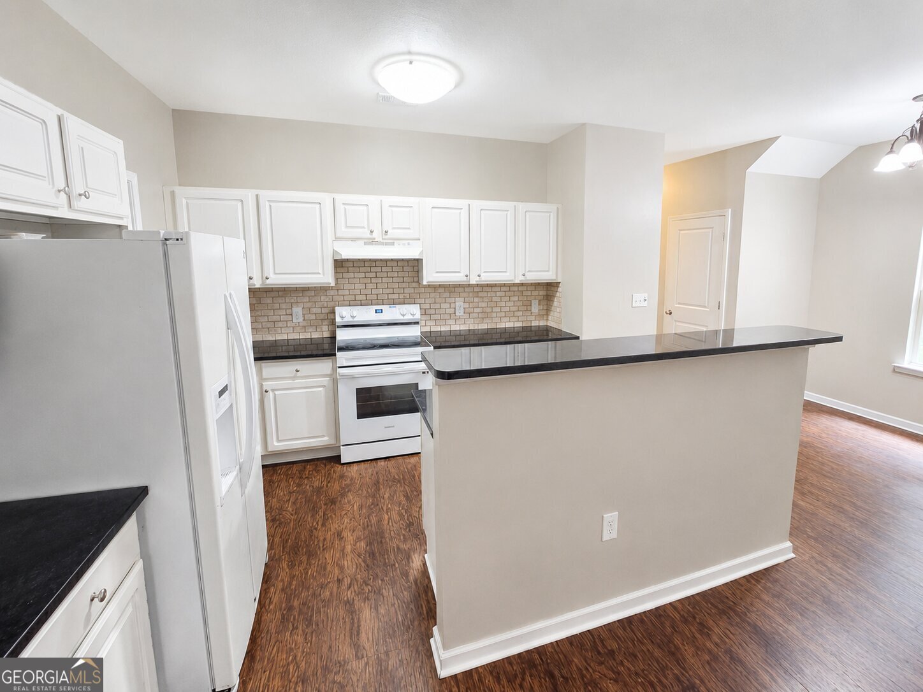
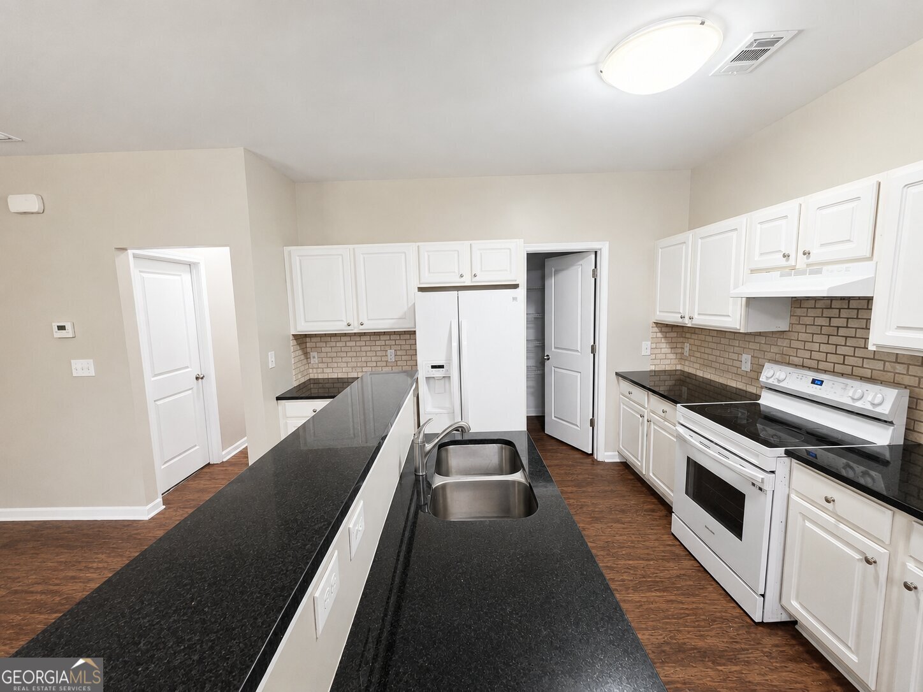
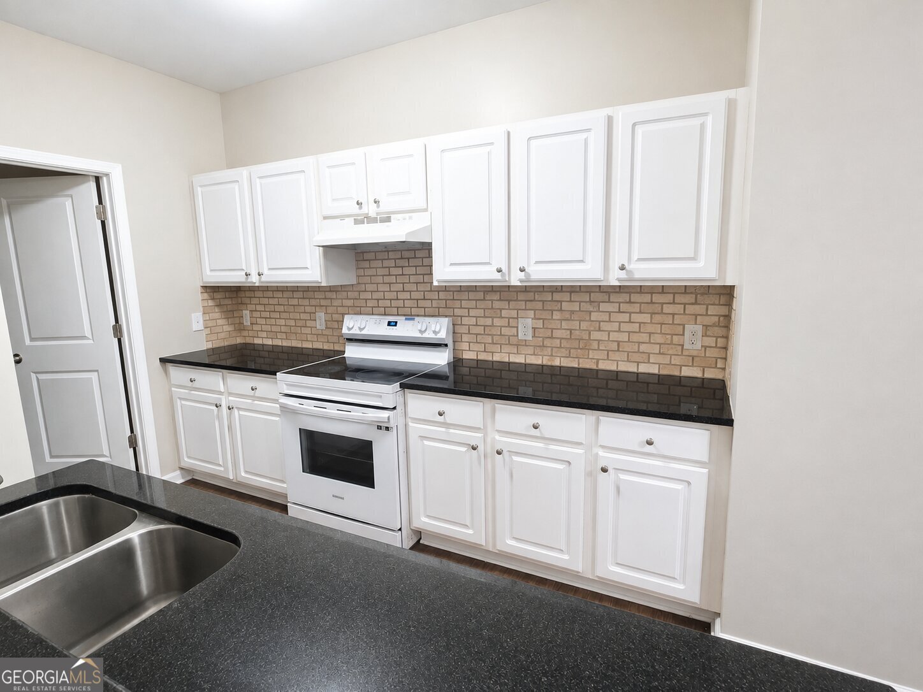
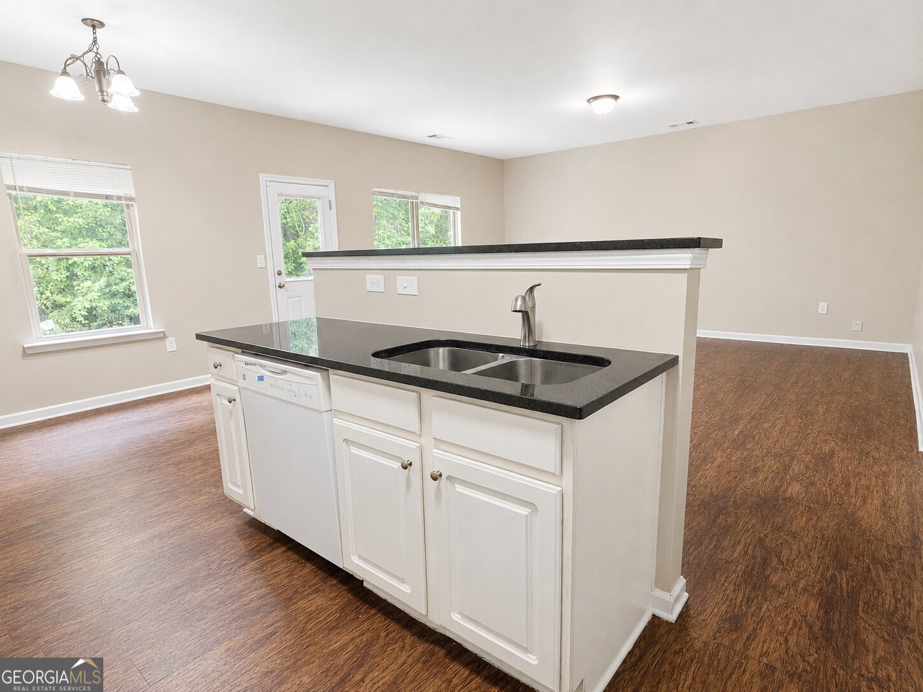
Welcome to this beautifully maintained, move-in ready home nestled in a highly desirable swim and tennis community, where comfort, style, and convenience come together. Ideally located just minutes from major highways, shopping, dining, parks, and everyday amenities, this home offers an exceptional lifestyle in one of the area's most convenient locations. Step inside to an inviting open concept floor plan filled with abundant natural light and enhanced by durable luxury vinyl plank flooring throughout the main level. The spacious family room flows seamlessly into the dining area and beautifully appointed kitchen featuring granite countertops, a center island, breakfast bar, brand-new stainless-steel appliances, and ample cabinet and counter space, creating the perfect setting for both entertaining and everyday living. Upstairs, a versatile loft provides the ideal flex space for a home office, media room, play area, or cozy reading nook. The oversized primary suite serves as a private retreat with dual vanities, a relaxing soaking tub, separate shower, and generous walk-in closets. Three additional spacious bedrooms and a well-appointed secondary bath provide plenty of room for family, guests, or hobbies. Freshly updated with **ALL NEW INTERIOR PAINT AND BRAND-NEW CARPET THROUGHOUT**, this home offers a crisp, modern feel that is truly move in ready. Outside, enjoy the neighborhood's outstanding swim and tennis amenities while taking advantage of the community's welcoming atmosphere and convenient location. With its functional floor plan, tasteful updates, and exceptional value, this home checks all the boxes. Don't miss your opportunity to make it yours. Schedule your private showing today before it's gone.
Welcome to this beautifully maintained 4-bedroom, 2-bath home in the sought after Stonebrook community of Austell. Inside, the home offers 2,358 square feet of finished living space, giving plenty of room for everyday living and easy entertaining. The kitchen was planned for both everyday meals and special occasions, with plenty of room to cook, serve, and connect. Open concept living and dining spaces create a comfortable setting for gatherings of all kinds. Step outside to approximately 0.39 acres, creating a comfortable setting for outdoor living and weekend gatherings. The property includes parking available for multiple vehicles, offering convenience for residents and guests. Stonebrook offers a well established community setting in Austell with convenient access to local shopping, dining, and major routes. Recently listed and already on many buyers radar, this home is a fresh opportunity. With an asking price of $309,900, this property represents an appealing opportunity in the current market.
Show more
1030 Franklin Court - Map & Directions
view in Google Maps
Facts & features
School District Information
High School
Middle School
Elementary School
Additional Information about
Stonebrook
Association
Yes
Association Fee
$482
Association Fee Includes
Management Fee
Other
Reserve Fund
Swimming
Tennis
Community Features
Clubhouse
Playground
Tennis Court(s)
Walk To Schools
Walk To Shopping
Neighborhood Tennis
Yes
Additional Information about
1030 Franklin Court
County
Neighborhood
Year Built
2014
Appliances
Dishwasher
Refrigerator
Architectural Style
Traditional
Foundation
Slab
Construction Materials
Other
Cooling
Ceiling Fan(s)
Central Air
Flooring
Carpet
Laminate
Heating
Central
Home Warranty
No
Interior Features
Double Vanity
High Ceilings
Split Bedroom Plan
Kitchen Features
Breakfast Area
Kitchen Island
Pantry
Solid Surface Counters
Laundry Features
In Hall
Levels
Two
Patio and Porch Features
Patio
Selling Status
Resale
Roof
Composition
Rooms
Bonus Room
Family Room
Foyer
Loft
Sewer Type
Public Sewer
Listing Conditions
As Is,No Disclosure
Total Finished Area
2,358
Utilities
Cable Available
Electricity Available
Natural Gas Available
Phone Available
Sewer Available
Water Available
Water Source
Public
Land Information
Lot Size
Less than .5 Acres
Lot Features
Level
Lot Size Estimated
0.39
Water Front Features
No Dock Or Boathouse
Garages and Parking Information
Parking Total
2
Parking Features
Attached
Garage
Tax Information
Taxes
$3,852
Tax Year
2025
Tax ID Number
18013900360
Show more
listed by real estate agent use showingtime (not app) and southern classic realtors