Back

5294 Kershaw Ct Se

Atlanta, GA 30339

Abigail Segovia
call for more info
770-912-1212
Ask a Question
Send to a Friend
Schedule a Showing
Request More Info
Smart Mortgage Options
Dalton Carter
Lender
Lic. 1566538
Office:
Direct: 678-425-4140
AP Mortgage
340 Jesse Jewell Parkway
Suite 500A
Gainesville, GA 30501
Apply for a Loan
For Sale
MLS Number 10849241
3 Bedrooms
3 Bathrooms
1 Half Baths
Square Footage Not Provided
Summary of 5294 Kershaw Ct Se
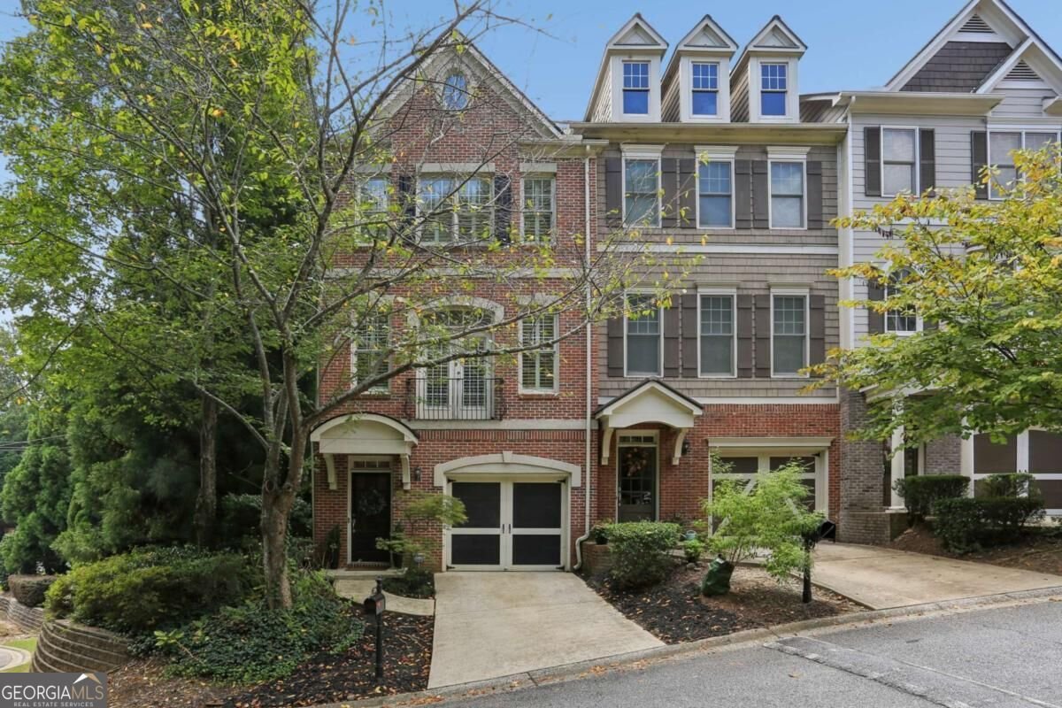
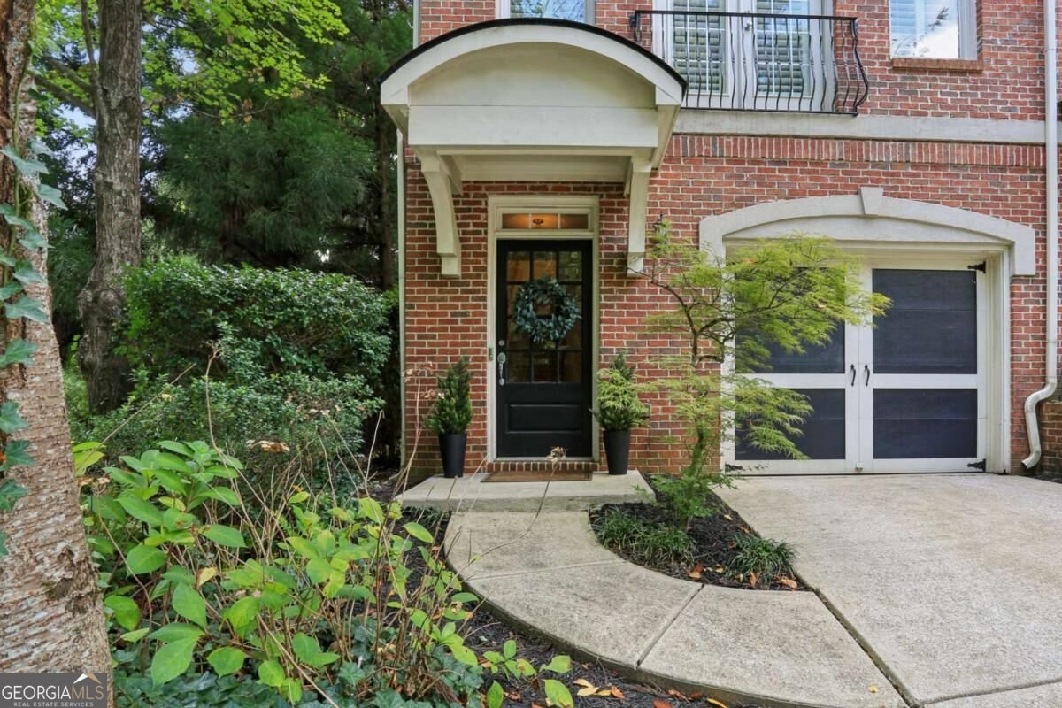
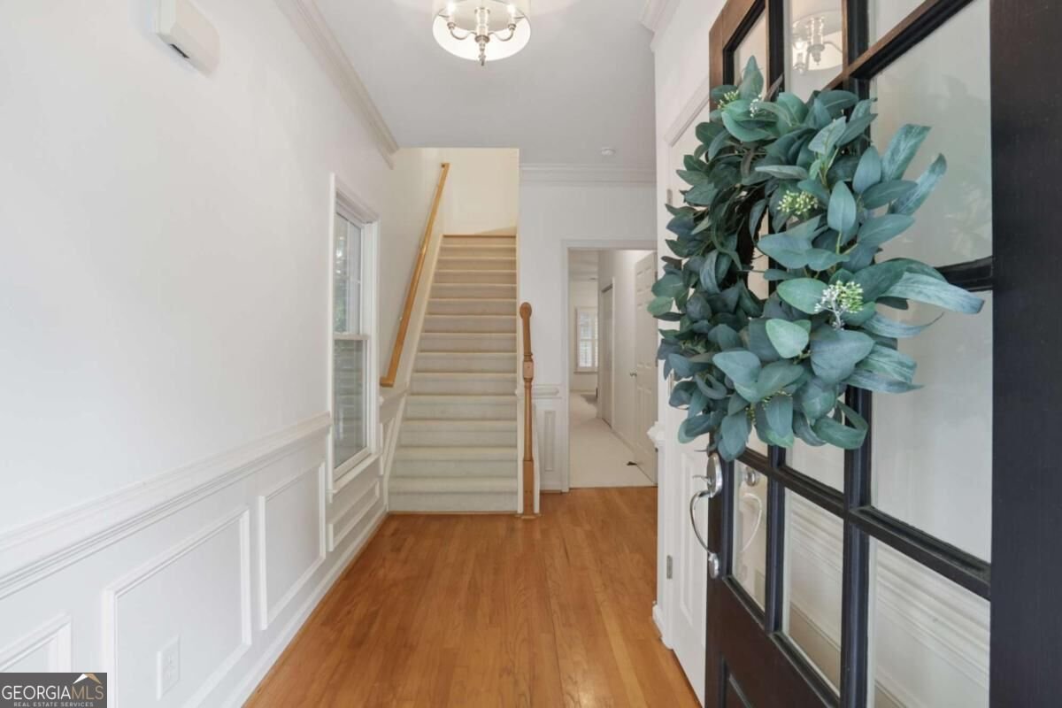
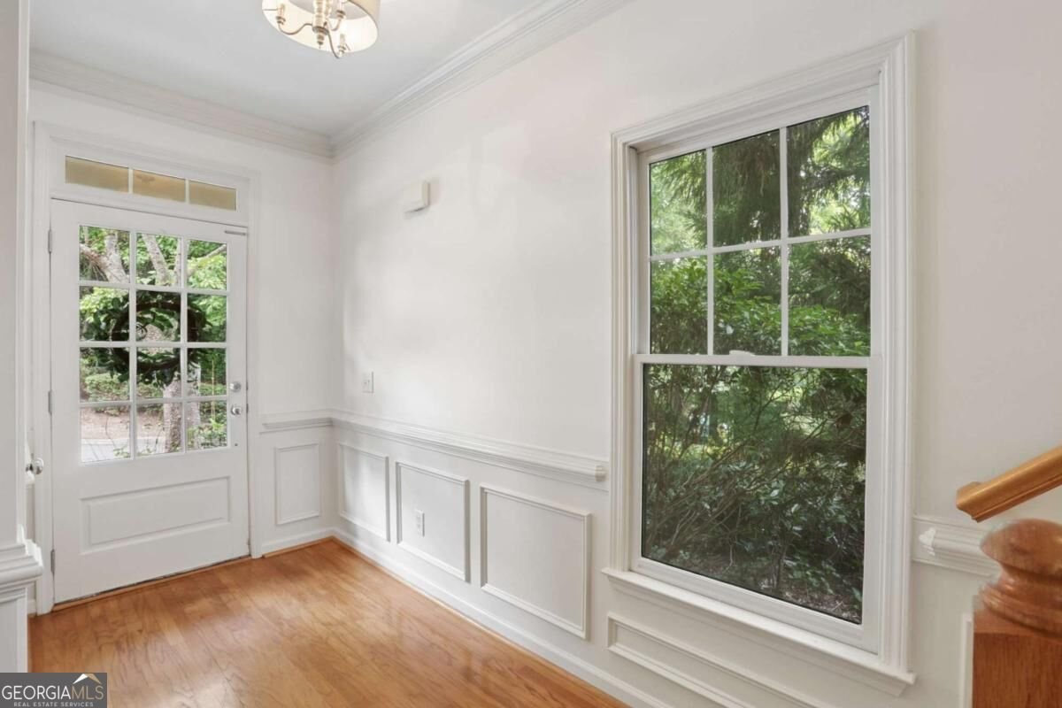
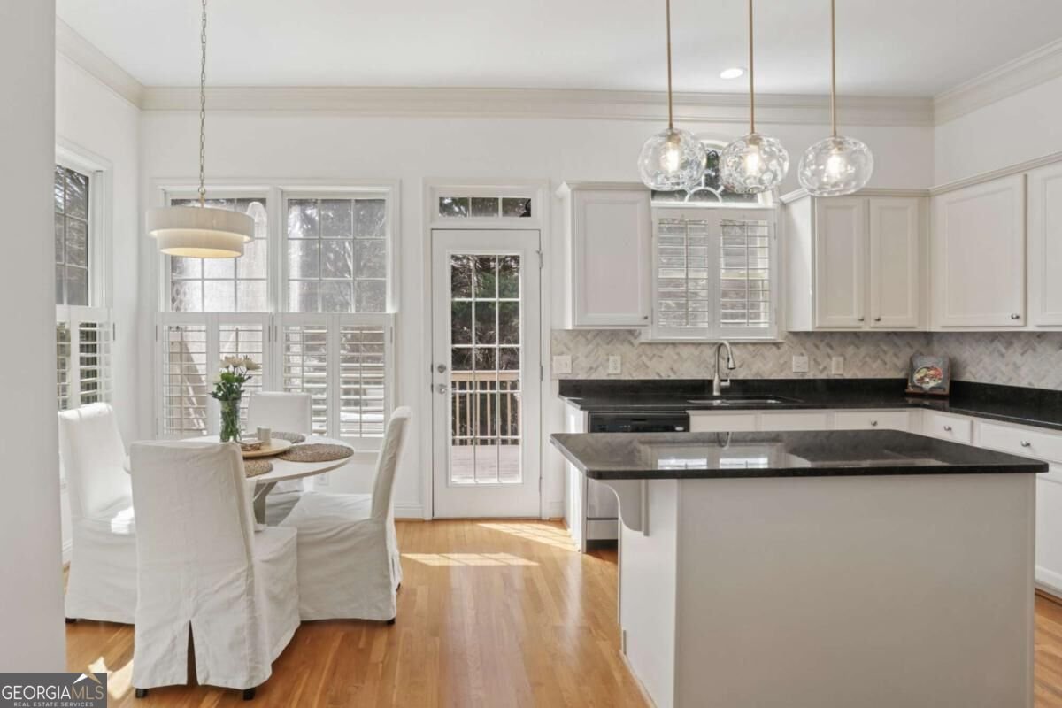
MOVE-IN READY END UNIT townhome in the highly convenient Vinings/Smyrna area... offering an Atlanta address with Cobb County taxes!!! Enjoy the privacy, natural light, and wooded setting of an end unit while still being just minutes to West Midtown, The Battery, Midtown, major highways, Hartsfield-Jackson Atlanta International Airport, and so much more!!! LOCATION truly cannot be beat! Fresh for 2026 with BRAND NEW Shaw carpet, fresh neutral Sherwin-Williams paint, and updated main-level lighting, plus a new upper-level HVAC system installed in 2025!!! Plantation shutters throughout, 10-foot ceilings on the main level, and abundant natural light give this spacious home a bright and inviting feel. Three spacious bedrooms and 3.5 baths highlight the floor plan... with EVERY bedroom featuring its own en-suite bath!!! The entrance level offers a large bedroom and full bath, perfect for guests, a home office, or private suite. The open main level features a double-sided fireplace connecting the living and dining spaces, while the updated kitchen overlooks the PRIVATE rear deck and peaceful wooded setting!!! A walk-in laundry room and plenty of storage add everyday convenience. Upstairs, the spacious primary suite features an updated private bath, while the secondary bedroom offers its own full bathroom. Plus, plenty of guest parking!!! With valuable recent updates, a flexible three-level floor plan, END UNIT privacy, and unbeatable access to some of Atlanta's most popular destinations, this home is truly MOVE-IN READY!!!
Welcome home to this spacious 3-bed, 3-bath residence nestled in Carriage Hill in Atlanta, GA. Inside, the layout is designed for modern daily living with generous gathering spaces and private retreats. A bright, open kitchen offers generous workspace, storage, and a direct view into the main gathering spaces. The main living areas are filled with natural light and provide an easy flow for hosting friends or enjoying quiet evenings at home. The outdoor space includes approximately 0.02 acres, ideal for gardening, outdoor activities, or simply enjoying the seasons. With parking available for multiple vehicles, the home provides flexible options for families and visitors. Residents of Carriage Hill enjoy a blend of neighborhood charm and easy access to everyday conveniences. At $389,000, this home is well positioned for buyers seeking value in Atlanta.
Show more
5294 Kershaw Ct Se - Map & Directions
view in Google Maps
Facts & features
School District Information
High School
Middle School
Elementary School
Additional Information about
Carriage Hill
Association
Yes
Association Fee
$2,400
Initiation Fee
$300
Association Fee Includes
Maintenance Grounds
Sewer
Trash
Water
Community Features
Walk To Schools
Walk To Shopping
Additional Information about
5294 Kershaw Ct Se
County
Neighborhood
Year Built
2004
Appliances
Dishwasher
Disposal
Microwave
Refrigerator
Architectural Style
Brick Front
Traditional
Basement
Bath Finished
Finished
Construction Materials
Brick
Cooling
Central Air
Exterior Features
Balcony
Fireplace Features
Gas Log
Gas Starter
Living Room
Flooring
Carpet
Hardwood
Heating
Central
Natural Gas
Home Warranty
No
Interior Features
High Ceilings
Pulldown Attic Stairs
Vaulted Ceiling(s)
Walk-In Closet(s)
Kitchen Features
Kitchen Island
Pantry
Laundry Features
Upper Level
Levels
Three Or More
Financing Available
Cash
Conventional
VA Loan
Patio and Porch Features
Deck
Selling Status
Resale
Rooms
Laundry
Other
Security Features
Carbon Monoxide Detector(s)
Smoke Detector(s)
Sewer Type
Public Sewer
Listing Conditions
Agent Owned,Agent/Seller Relationship
Total Fire Places
1
Utilities
Cable Available
Electricity Available
Natural Gas Available
Sewer Available
Water Available
Water Source
Public
Window Features
Double Pane Windows
Finished Basement
Yes
Land Information
Lot Size
Less than .5 Acres
Lot Features
Corner Lot
Lot Size Estimated
0.02
Water Front Features
No Dock Or Boathouse
Garages and Parking Information
Parking Total
2
Parking Features
Attached
Garage
Garage Door Opener
Tax Information
Taxes
$4,064
Tax Year
2025
Tax ID Number
17-0759-0-129-0
Show more
listed by real estate agent emily reichlin and compass