Back

6293 Fernstone Trail

Acworth, GA 30101

Abigail Segovia
call for more info
770-912-1212
Ask a Question
Send to a Friend
Schedule a Showing
Request More Info
Smart Mortgage Options
Dalton Carter
Lender
Lic. 1566538
Office:
Direct: 678-425-4140
AP Mortgage
340 Jesse Jewell Parkway
Suite 500A
Gainesville, GA 30501
Apply for a Loan
For Sale
MLS Number 10845739
5 Bedrooms
5 Bathrooms
0 Half Baths
5,717 Square Feet *estimated
Summary of 6293 Fernstone Trail
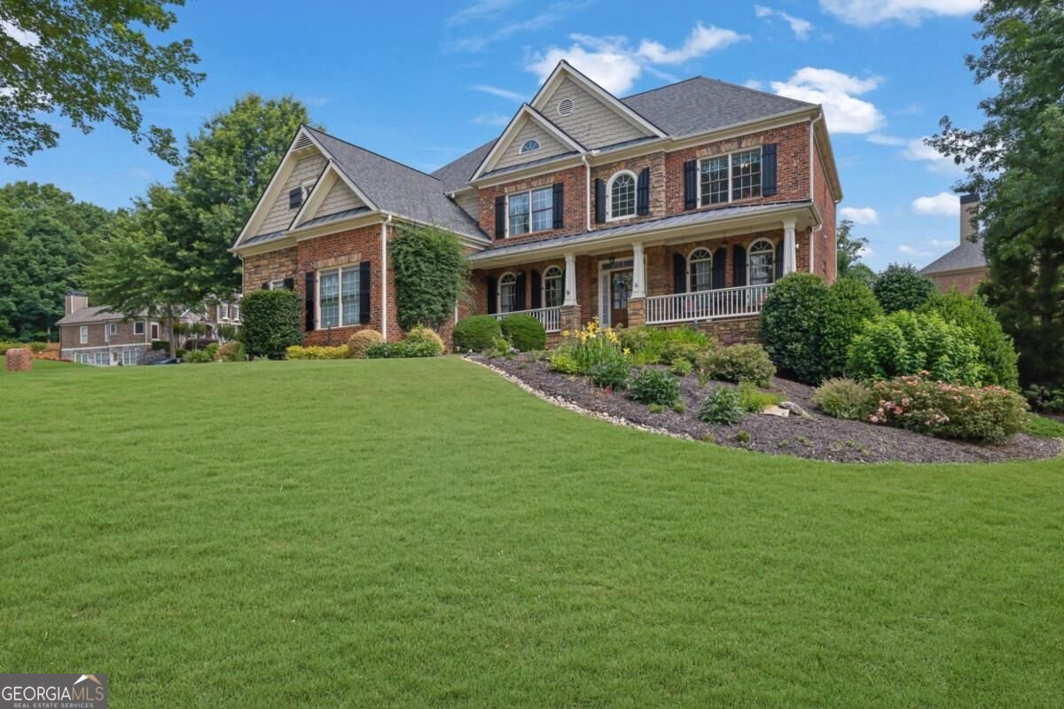
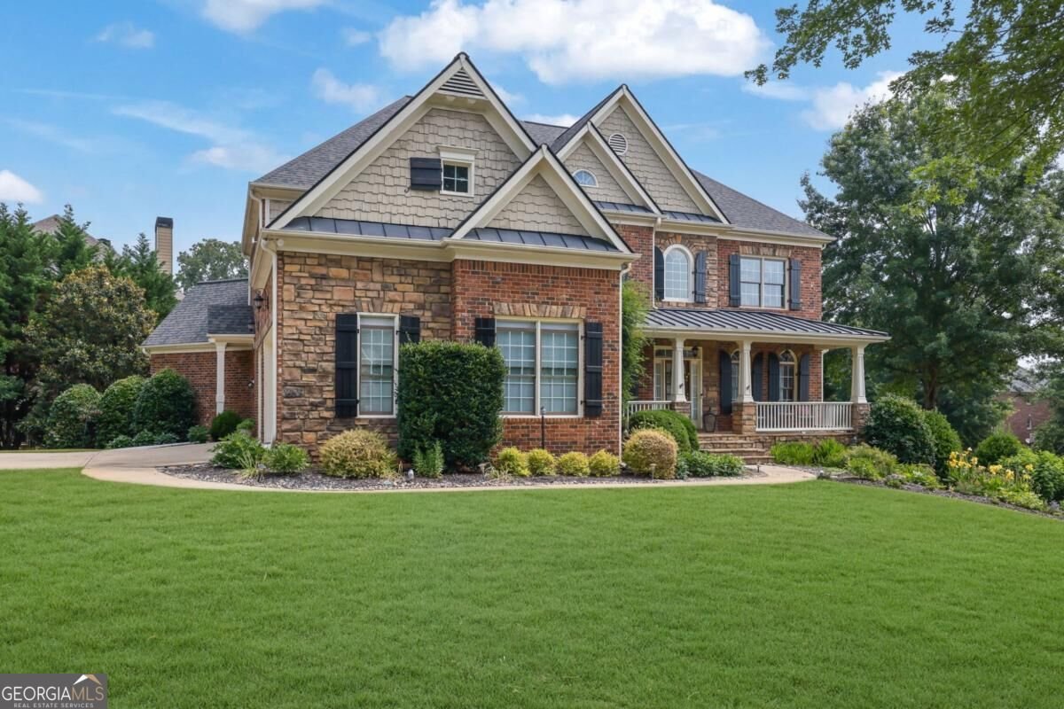
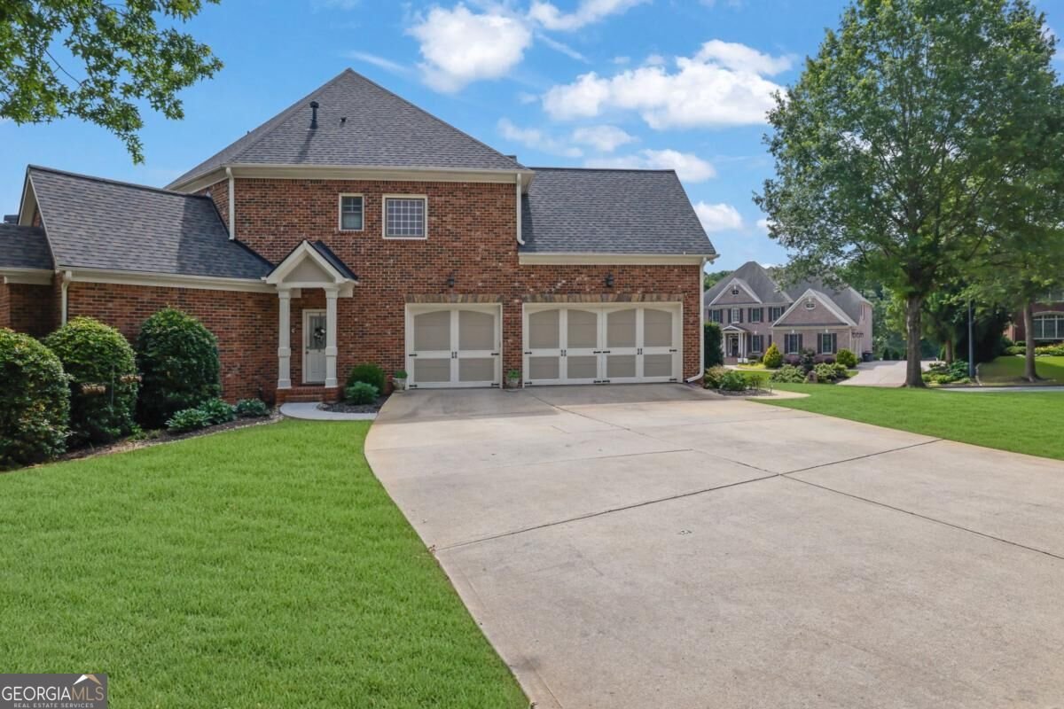
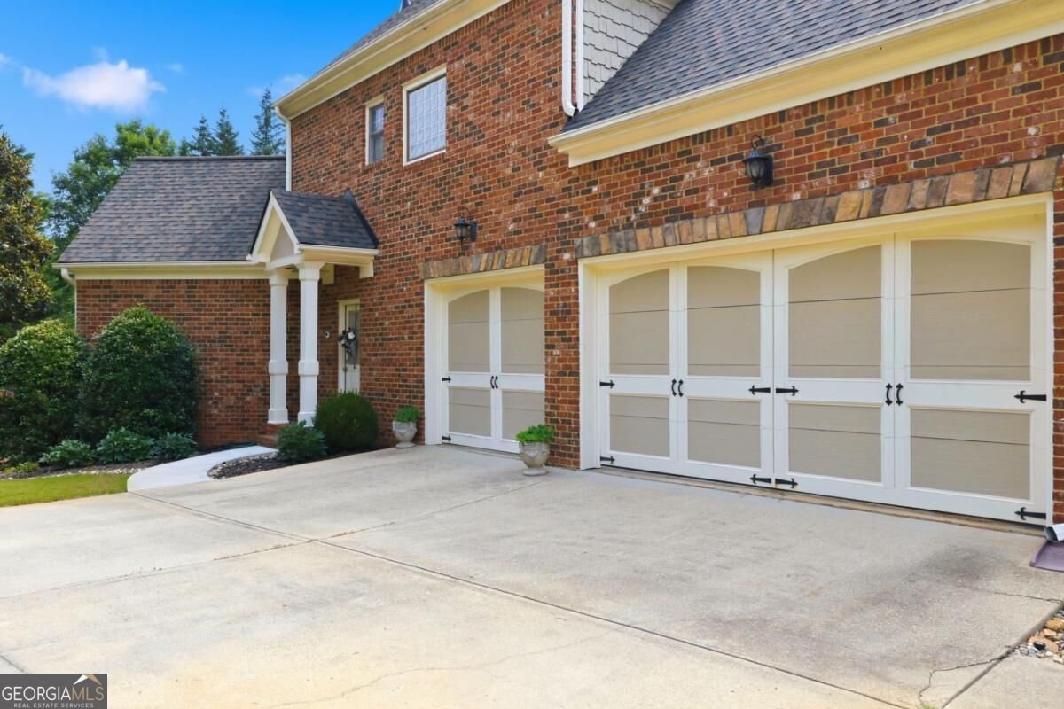
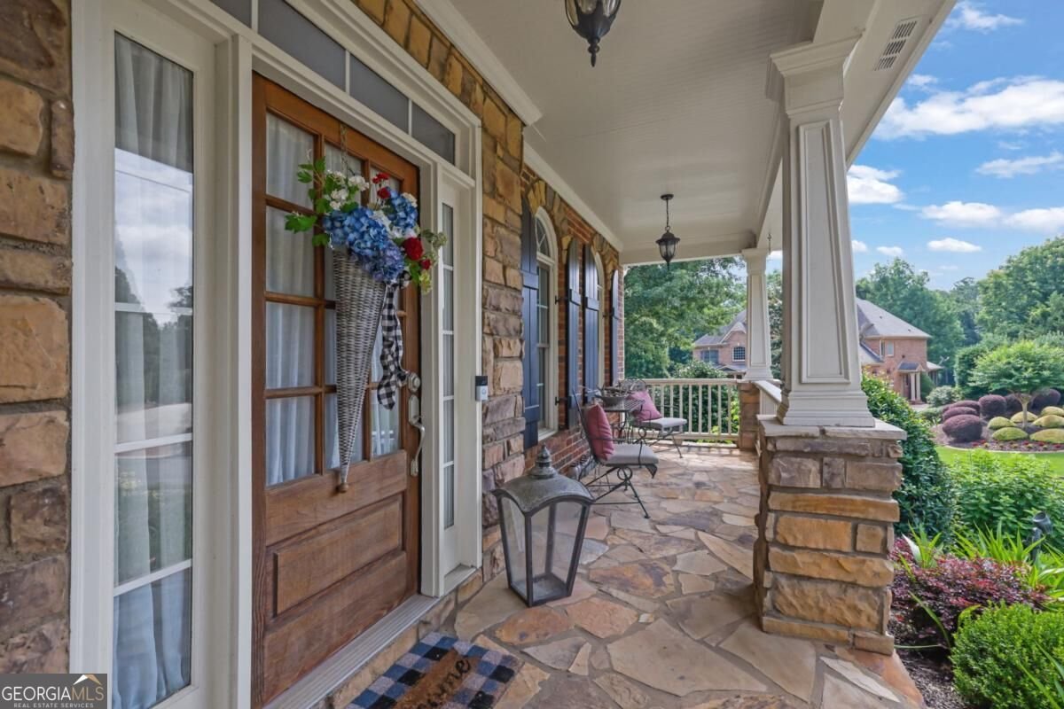
Welcome to exceptional living in The Links at Brookstone, one of West Cobb's established golf and lifestyle communities. This beautifully updated brick and stone executive home offers five bedrooms, five full bathrooms, an expansive finished terrace level, and thoughtfully designed living spaces that offer flexibility for today's lifestyle. Situated on a beautifully landscaped corner lot, the home combines timeless Southern architecture, impressive curb appeal, and an extensive list of recent improvements, including a newer roof, new HVAC, fresh interior and exterior paint, refreshed landscaping, new sod, a stone driveway apron, and new sidewalks. Inside, a dramatic two story foyer and elegant staircase create an impressive first impression. Refinished hardwood floors, soaring ceilings, abundant natural light, and generously proportioned rooms establish an inviting yet sophisticated atmosphere throughout the main living areas. At the heart of the home is a beautifully updated chef's kitchen featuring a large center island with seating and storage, white cabinetry with under cabinet lighting, dark gray quartz countertops, a herringbone marble tile backsplash, pot filler, premium stainless steel appliances, gas cooktop, double wall ovens, and spacious refrigerator. The open layout connects seamlessly with the surrounding dining and living spaces, creating an ideal environment for everyday living and entertaining. Just off the kitchen, a distinctive sitting room features a stone fireplace, built-in shelving, vaulted ceilings, and oversized windows overlooking the landscaped backyard and koi pond water feature. The main level also offers a private bedroom and full bathroom, providing excellent flexibility for overnight guests, a home office, or multigenerational living. Upstairs, the oversized primary suite features a spacious sitting area, large walk in closet, and spa inspired bathroom complete with an oversized walk in shower, deep soaking tub, and double vanity. Three additional generously sized bedrooms offer excellent closet space and convenient access to updated bathrooms. The upstairs laundry room is thoughtfully positioned just steps from the primary suite. The fully finished terrace level significantly expands the home's living and entertaining possibilities. Featuring a large recreation and game room, kitchenette and bar area, fully tiled bathroom, and dedicated workshop with garage door access, this versatile space can accommodate a media room, home gym, hobby space, home office, guest retreat, or multigenerational living arrangement. Outside, refreshed landscaping, mature plantings, and a charming koi pond with water feature add character and visual interest to the backyard. The corner lot also provides attractive curb appeal and a welcoming setting. Residents of The Links at Brookstone enjoy access to a desirable country club lifestyle with golf, swimming, tennis, dining, and social opportunities. Conveniently located near Kennesaw, Acworth, and Marietta, with access to shopping, dining, parks, and major commuter routes, this home offers an exceptional combination of space, flexibility, updates, and community amenities.
Set in the popular The Links At Brookstone neighborhood, this 5-BR, 5-BA home offers a comfortable blend of space, style, and function. With 5,717 square feet of finished living space, this floor plan offers generous gathering spaces as well as comfortable private retreats. The kitchen functions as the heart of the home with ample counter space, storage, and a natural connection to the main living areas. A central family room and dining area provide a welcoming place to unwind, gather, and enjoy time together. Step outside to approximately 0.41 acres, creating a comfortable setting for outdoor living and weekend gatherings. With parking available for multiple vehicles, the home provides flexible options for families and visitors. The Links At Brookstone offers a well established community setting in Acworth with convenient access to local shopping, dining, and major routes. After roughly 50 days on the market, this home remains a strong option in the area. Currently offered at $899,000, this home delivers a strong combination of space, condition, and location.

▾ Show more
6293 Fernstone Trail - Map & Directions
view in Google Maps
Facts & features
School District Information
High School
Middle School
Elementary School
Additional Information about
The Links At Brookstone
Association
Yes
Association Fee
$400
Initiation Fee
$390
Association Fee Includes
Maintenance Grounds
Community Features
Clubhouse
Golf
Pickleball Court(s)
Playground
Pool
Sidewalks
Swim Team
Tennis Court(s)
Walk To Schools
Walk To Shopping
Neighborhood Tennis
Yes
Neighborhood Golf
Yes
Neighborhood Pool
Yes
Additional Information about
6293 Fernstone Trail
County
Year Built
2005
Appliances
Dishwasher
Disposal
Dryer
Microwave
Refrigerator
Washer
Architectural Style
Brick 4 Side
Traditional
Basement
Daylight
Exterior Entry
Finished
Full
Interior Entry
Construction Materials
Stone
Cooling
Ceiling Fan(s)
Central Air
Zoned
Dining Room Features
Seats 12+
Exterior Features
Garden,Lighting,Other
Fireplace Features
Gas Log
Living Room
Flooring
Carpet
Hardwood
Tile
Heating
Forced Air
Hot Water
Zoned
Home Warranty
No
Interior Features
Bookcases
Double Vanity
Pulldown Attic Stairs
Rear Stairs
Separate Shower
Tray Ceiling(s)
Vaulted Ceiling(s)
Walk-In Closet(s)
Wet Bar
Kitchen Features
Breakfast Area
Kitchen Island
Pantry
Laundry Features
Other,Upper Level
Levels
Two
Financing Available
Cash
Conventional
FHA
VA Loan
Patio and Porch Features
Deck
Patio
Selling Status
Resale
Roof
Composition
Rooms
Bonus Room
Game Room
Keeping Room
Laundry
Office
Security Features
Carbon Monoxide Detector(s)
Smoke Detector(s)
Sewer Type
Public Sewer
Total Finished Area
5,717
Total Fire Places
2
Utilities
Electricity Available
High Speed Internet
Natural Gas Available
Phone Available
Sewer Available
Underground Utilities
Water Available
Water Source
Public
Window Features
Double Pane Windows
Finished Basement
Yes
Land Information
Lot Size
Less than .5 Acres
Lot Features
Corner Lot
Lot Size Estimated
0.41
Garages and Parking Information
Parking Total
3
Parking Features
Garage
Garage Door Opener
Kitchen Level
Side/Rear Entrance
Tax Information
Taxes
$2,348
Tax Year
2025
Tax ID Number
20022902120
▾ Show more
listed by real estate agent amy christman and keller williams realty