Back

6256 Woodlore Drive

Acworth, GA 30101

Abigail Segovia
call for more info
770-912-1212
Ask a Question
Send to a Friend
Schedule a Showing
Request More Info
More Homes In
Brookstone
482 Broadstone Way, Acworth
5841 Brookstone Overlook Overlook, Acworth
1901 Flat Creek Court, Acworth
Smart Mortgage Options
Dalton Carter
Lender
Lic. 1566538
Office:
Direct: 678-425-4140
AP Mortgage
340 Jesse Jewell Parkway
Suite 500A
Gainesville, GA 30501
Apply for a Loan
For Sale
MLS Number 10849565
4 Bedrooms
2 Bathrooms
1 Half Baths
2,633 Square Feet *estimated
Summary of 6256 Woodlore Drive
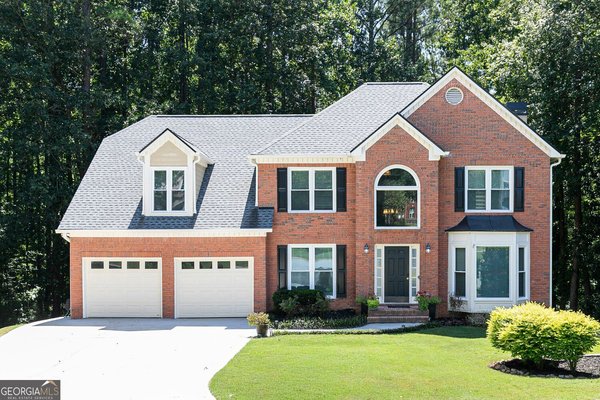
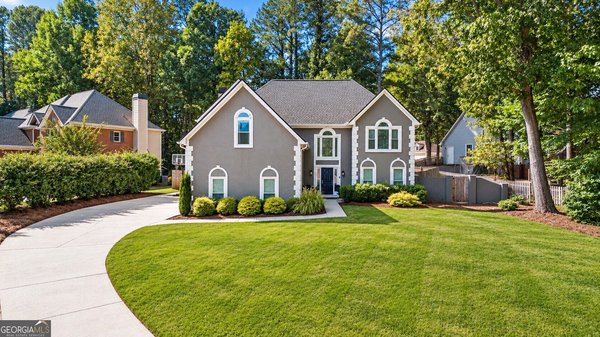
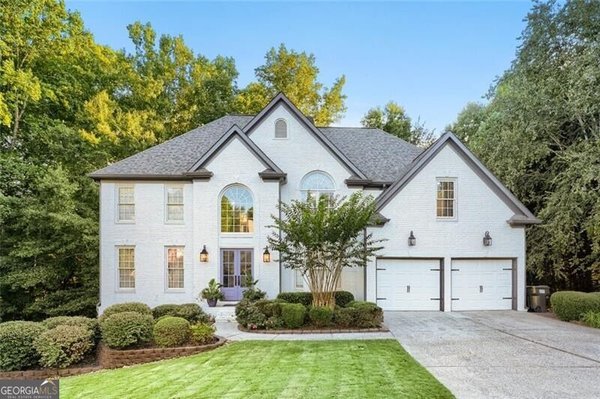
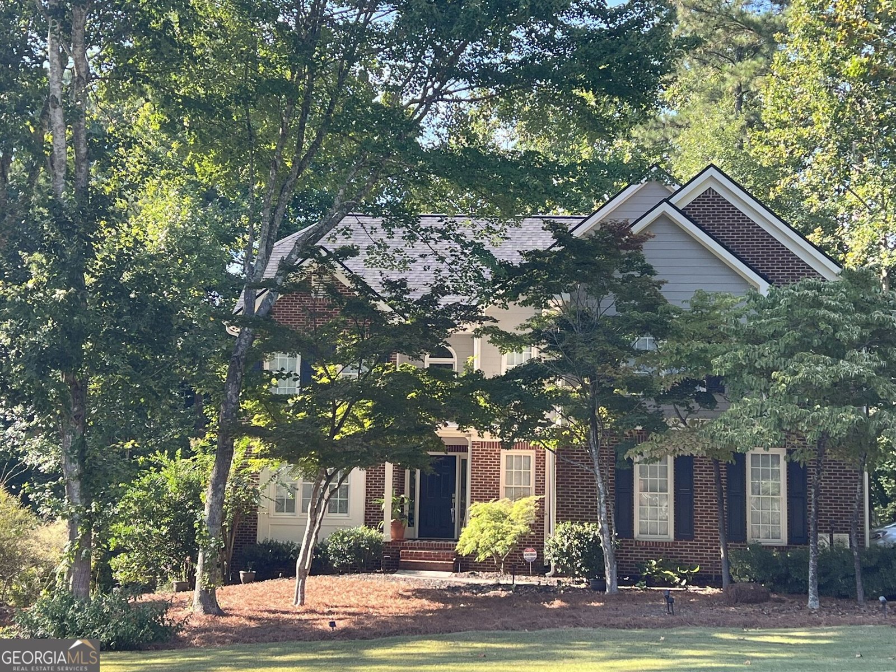
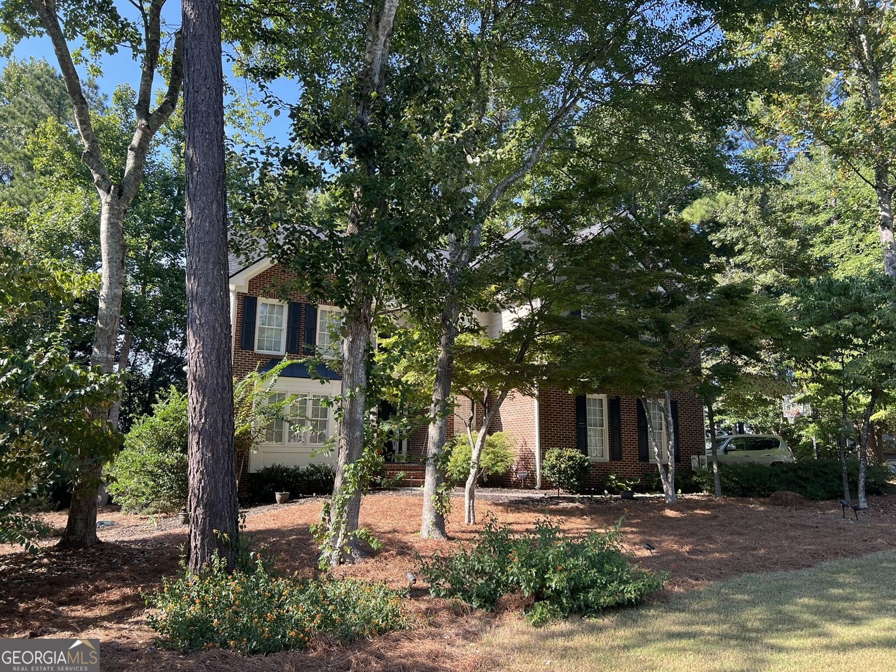
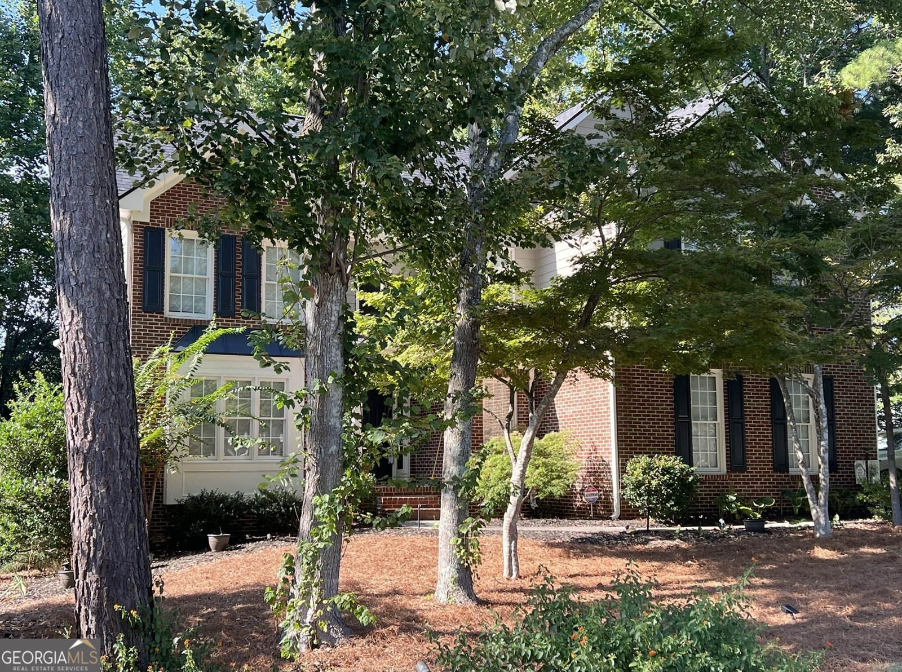
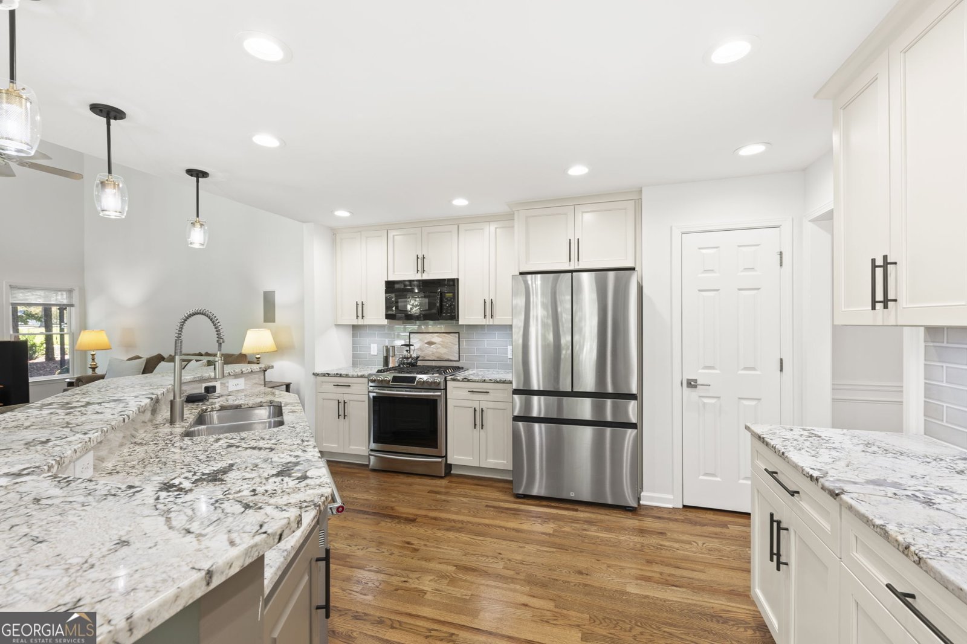
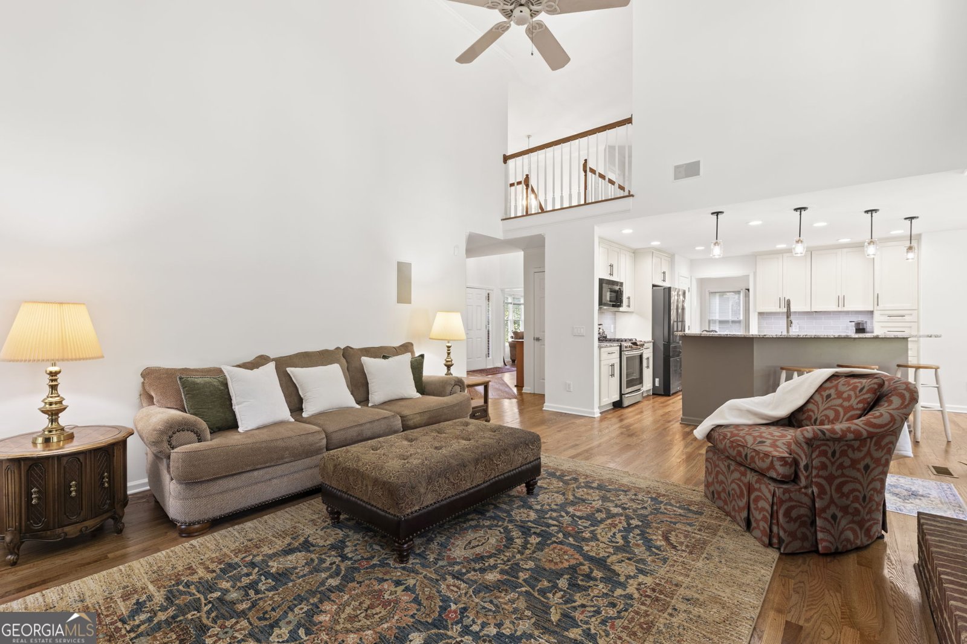
Welcome to 6256 Woodlore Drive, an extraordinary 3,899 sq ft light-filled sanctuary designed for modern comfort and effortless entertaining. This pristine, move-in-ready home features rare 4-sided natural light exposure and gleaming hardwood floors across the main level, staircase, and upper landing. At the heart of the home, a cozy fireside family room with built-in audio seamlessly connects to an updated chef's kitchen, complete with Thomasville custom cabinetry, premium stainless steel appliances (including a GE Advantium convection/microwave), and ample counter space. Step outside to an expansive deck with built-in outdoor speakers overlooking a flat, professionally landscaped backyard highlighted by custom front exterior uplighting. The oversized primary suite serves as a private retreat, offering new carpet, dual walk-in closets, and a spa-inspired primary bathroom with a deep soaking tub. High-Value Upgrades & Major Infrastructure: Roof: 50-year architectural IKO Dynasty Shingles HVAC: Newer, high-efficiency system Water Heater: Instant hot water recirculating system Basement: Full daylight unfinished basement-ready for your custom home theater, gym, or guest suite. Unbeatable West Cobb Location: Situated in the nationally ranked Harrison High School district (Top 7% in the nation), you're minutes from Lake Allatoona, premier shopping, dining, and scenic parks/trails. Don't miss this rare blend of quality, efficiency, and location!
Discover this inviting 4-bedroom, 2-bath home located in the well established community of Brookstone. With 2,633 square feet of finished living space, this floor plan offers generous gathering spaces as well as comfortable private retreats. The kitchen was planned for both everyday meals and special occasions, with plenty of room to cook, serve, and connect. A central family room and dining area provide a welcoming place to unwind, gather, and enjoy time together. Outside, the property offers approximately 0.356 acres, giving ample room to relax, play, or plan future outdoor projects. Practical parking available for multiple vehicles makes everyday living easier for households with multiple vehicles. Brookstone offers a well established community setting in Acworth with convenient access to local shopping, dining, and major routes. With approximately 41 days on the market, this home is well positioned for the next owner. With an asking price of $500,000, this property represents an appealing opportunity in the current market.

▾ Show more
6256 Woodlore Drive - Map & Directions
view in Google Maps
Facts & features
School District Information
High School
Middle School
Elementary School
Additional Information about
Brookstone
Association
Yes
Association Fee
$690
Association Fee Includes
Maintenance Grounds
Reserve Fund
Swimming
Tennis
Community Features
Clubhouse
Pickleball Court(s)
Playground
Pool
Sidewalks
Swim Team
Tennis Court(s)
Tennis Team
Neighborhood Tennis
Yes
Neighborhood Pool
Yes
Additional Information about
6256 Woodlore Drive
County
Neighborhood
Year Built
1996
Appliances
Convection Oven
Dishwasher
Microwave
Oven/Range (Combo)
Refrigerator
Stainless Steel Appliance(s)
Architectural Style
Brick Front
Traditional
Basement
Concrete
Daylight
Exterior Entry
Full
Partial
Unfinished
Construction Materials
Other
Cooling
Ceiling Fan(s)
Central Air
Electric
Dining Room Features
Seats 12+
Fireplace Features
Family Room
Gas Starter
Flooring
Carpet
Hardwood
Tile
Heating
Natural Gas
Home Warranty
No
Interior Features
Bookcases
Double Vanity
High Ceilings
Separate Shower
Soaking Tub
Tile Bath
Two Story Foyer
Walk-In Closet(s)
Kitchen Features
Breakfast Area
Breakfast Bar
Kitchen Island
Pantry
Solid Surface Counters
Levels
Three Or More
Financing Available
Cash
Conventional
FHA
VA Loan
Patio and Porch Features
Deck
Selling Status
Resale
Roof
Composition
Rooms
Foyer
Other
Security Features
Carbon Monoxide Detector(s)
Sewer Type
Public Sewer
Showing Info
Public Sewer
Total Finished Area
2,633
Total Fire Places
1
Utilities
Cable Available
Electricity Available
High Speed Internet
Natural Gas Available
Phone Available
Sewer Connected
Underground Utilities
Water Available
Water Source
Public
Land Information
Lot Size
Less than .5 Acres
Lot Features
None
Other
Lot Size Estimated
0.356
Water Front Features
No Dock Or Boathouse
Garages and Parking Information
Parking Total
2
Parking Features
Garage
Kitchen Level
Side/Rear Entrance
Tax Information
Taxes
$4,316
Tax Year
2025
Tax ID Number
20026700950
▾ Show more
listed by real estate agent use showingtime and exp realty