Back

1014 Deer Hollow Drive

Woodstock, GA 30189

Abigail Segovia
call for more info
770-912-1212
Ask a Question
Send to a Friend
Schedule a Showing
Request More Info
More Homes In
Wyngate
8011 Huntcliff Road, Woodstock
4056 Watkins Glen Drive, Woodstock
1027 Deer Hollow Drive, Woodstock
Smart Mortgage Options
Dalton Carter
Lender
Lic. 1566538
Office:
Direct: 678-425-4140
AP Mortgage
340 Jesse Jewell Parkway
Suite 500A
Gainesville, GA 30501
Apply for a Loan
For Sale
MLS Number 10820022
5 Bedrooms
3 Bathrooms
2 Half Baths
2,943 Square Feet *estimated
Summary of 1014 Deer Hollow Drive
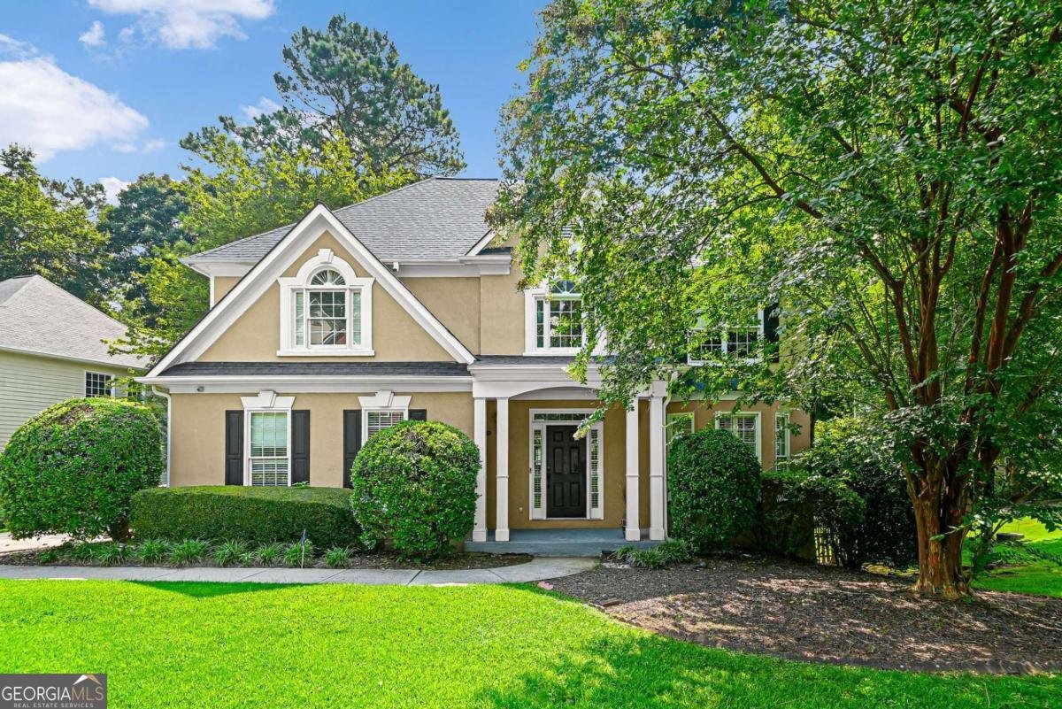
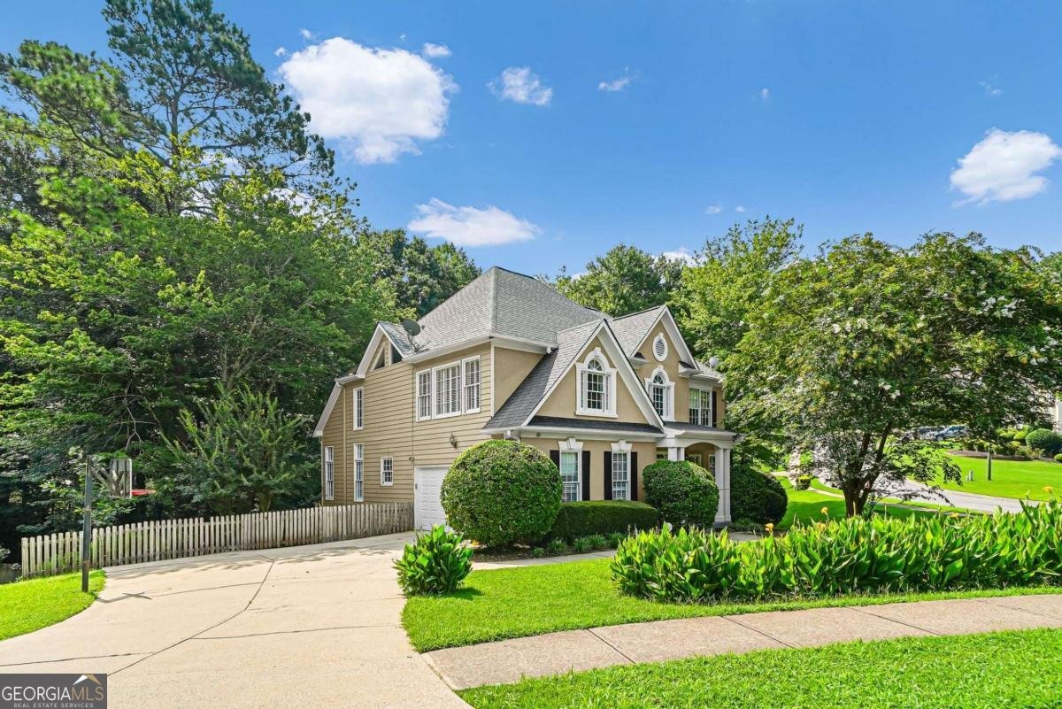
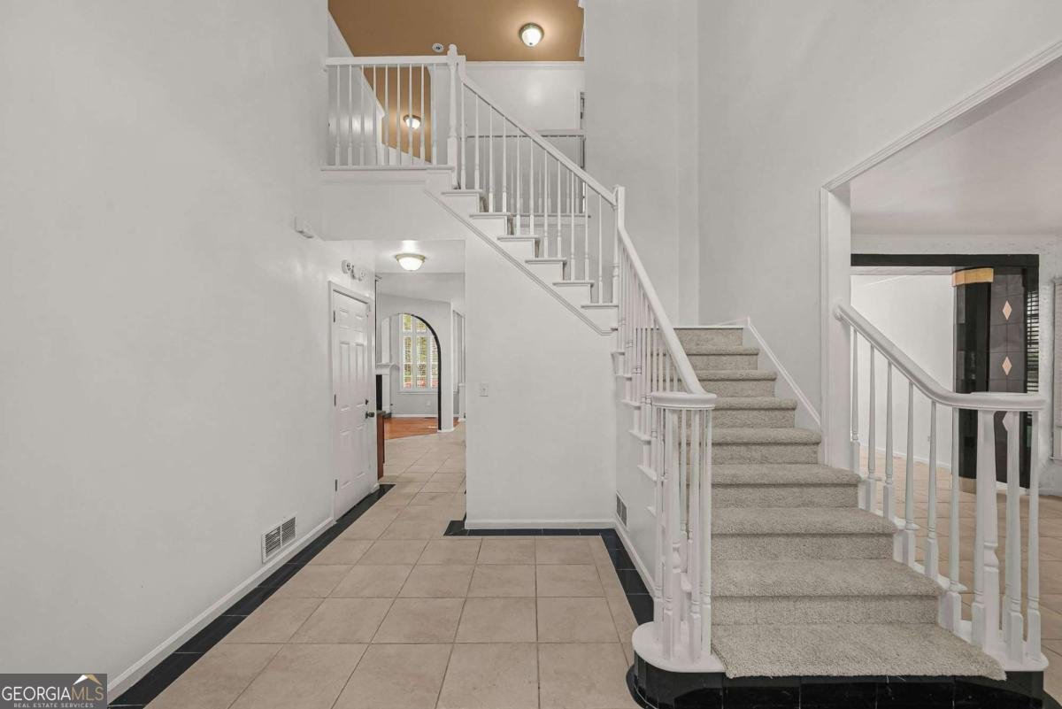
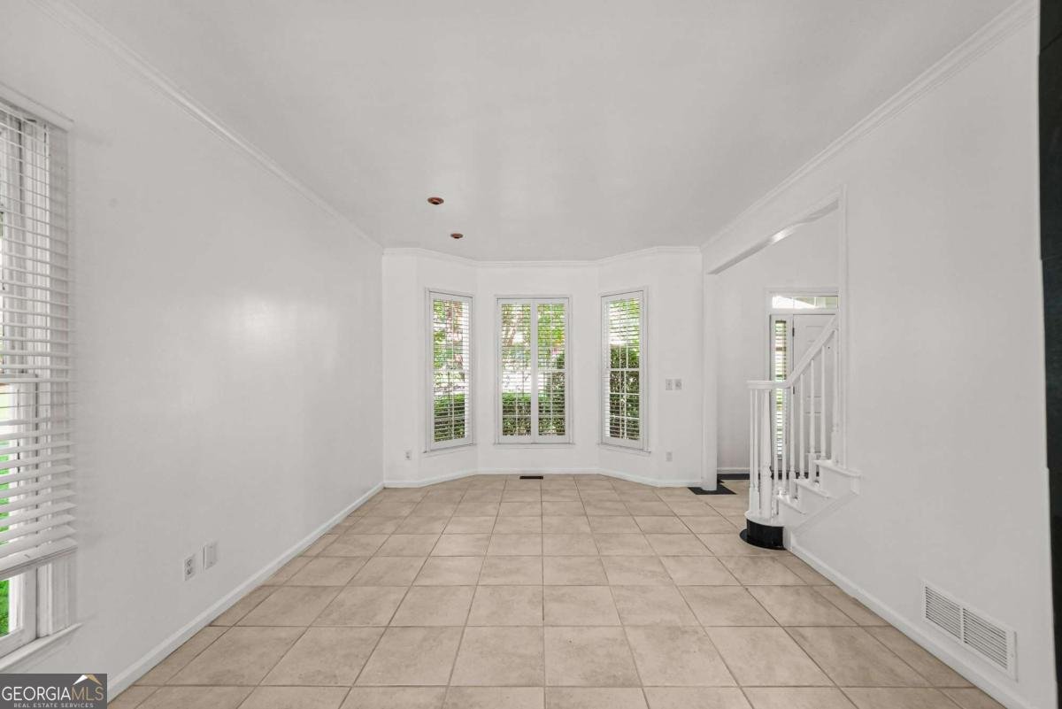
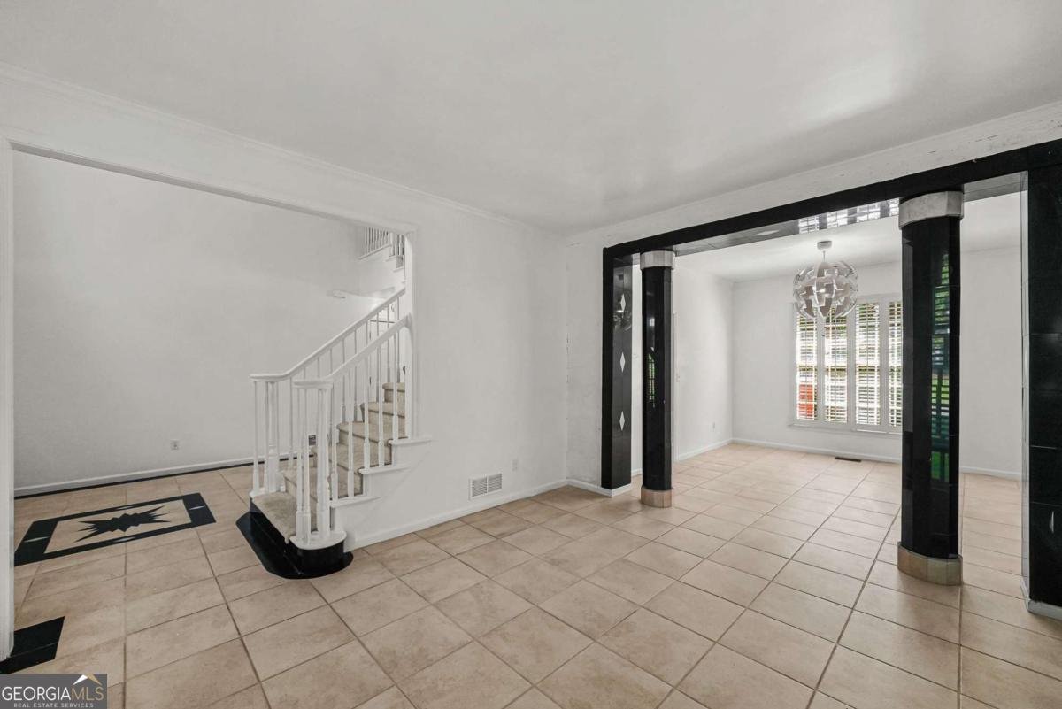
Charming, traditional home in popular Wyngate! Spacious and freshly painted, this home is ready for immediate move-in. The two story foyer welcomes you in. To your right is a formal living space that blends nicely into the separate dining room which is perfect for small family meals or larger gatherings. Make your way into the well equipped kitchen, with its abundance of cabinetry and counter space, stainless appliances, gas range, custom tile backsplash and counter seating. The kitchen even includes a dedicated eat-in area with a view to the large deck and back yard. The vaulted family room feels both spacious and cozy with a vaulted ceiling and gas fireplace. Upstairs, find the oversized master suite with its sitting area, double tray ceiling and a wall of windows. The ensuite bath offers a custom tiled shower, whirlpool soaking tub and convenient double vanity. There is even a walk-in closet with a built-in shelving system. Three more roomy guest bedrooms and one more full bath round out the upper level. A full, finished basement adds to the space and function, with a bedroom, bath and several bonus rooms. The outdoor spaces are perfect for relaxation and play alike. The large deck invites BBQs, morning coffee and evening glasses of wine while overlooking the fenced yard, where the kids can kick around a soccer ball. The neighborhood includes a pool and park, along with proximity to good schools, an abundance of shopping and dining, and highways. This lovely home is just waiting for you and your family to move in and make it your own. Don't miss the oppottunity to see it today!
Set in the popular Wyngate neighborhood, this 5-BR, 3-BA home offers a comfortable blend of space, style, and function. Inside, the home offers 2,943 square feet of finished living space, giving plenty of room for everyday living and easy entertaining. A bright, open kitchen offers generous workspace, storage, and a direct view into the main gathering spaces. A central family room and dining area provide a welcoming place to unwind, gather, and enjoy time together. Step outside to approximately 0.41 acres, creating a comfortable setting for outdoor living and weekend gatherings. The property includes parking available for multiple vehicles, offering convenience for residents and guests. Set within Wyngate in Woodstock, this home is close to schools, shopping, dining, and area attractions. This home has been available for approximately 8 days and continues to attract interest. With an asking price of $424,700, this property represents an appealing opportunity in the current market.
Show more
1014 Deer Hollow Drive - Map & Directions
view in Google Maps
Facts & features
School District Information
High School
Middle School
Elementary School
Additional Information about
Wyngate
Association
Yes
Association Fee
$600
Initiation Fee
$100
Association Fee Includes
Facilities Fee
Community Features
Playground
Pool
Sidewalks
Street Lights
Walk To Schools
Walk To Shopping
Neighborhood Pool
Yes
Additional Information about
1014 Deer Hollow Drive
County
Neighborhood
Year Built
1993
Appliances
Dishwasher
Disposal
Gas Water Heater
Microwave
Refrigerator
Architectural Style
Traditional
Basement
Bath Finished
Daylight
Exterior Entry
Finished
Full
Interior Entry
Construction Materials
Concrete
Stucco
Cooling
Ceiling Fan(s)
Central Air
Zoned
Dining Room Features
Seats 12+
Flooring
Carpet
Hardwood
Tile
Heating
Central
Home Warranty
No
Interior Features
Double Vanity
Roommate Plan
Tray Ceiling(s)
Vaulted Ceiling(s)
Walk-In Closet(s)
Kitchen Features
Breakfast Room
Pantry
Laundry Features
In Hall
Levels
Two
Patio and Porch Features
Deck
Selling Status
Resale
Roof
Composition
Rooms
Bonus Room
Exercise Room
Family Room
Great Room
Laundry
Other
Security Features
Smoke Detector(s)
Sewer Type
Public Sewer
Total Finished Area
2,943
Total Fire Places
1
Utilities
Cable Available
Electricity Available
Natural Gas Available
Phone Available
Sewer Available
Underground Utilities
Water Available
Water Source
Public
Finished Basement
Yes
Land Information
Lot Size
Less than .5 Acres
Lot Features
Level
Private
Sloped
Lot Size Estimated
0.41
Fencing
Back Yard
Fenced
Garages and Parking Information
Parking Total
2
Parking Features
Attached
Garage
Kitchen Level
Side/Rear Entrance
Tax Information
Taxes
$1,097
Tax Year
2025
Tax ID Number
15N03A-00000-202-000
Show more
listed by real estate agent showingtime and potts realty inc.