Back

1053 Longwood Drive

Woodstock, GA 30189

Abigail Segovia
call for more info
770-912-1212
Ask a Question
Send to a Friend
Schedule a Showing
Request More Info
More Homes In
Eagle Watch
523 Sycamore Point, Woodstock
1011 Fairway Valley Drive, Woodstock
320 Valley Green Court, Woodstock
Smart Mortgage Options
Dalton Carter
Lender
Lic. 1566538
Office:
Direct: 678-425-4140
AP Mortgage
340 Jesse Jewell Parkway
Suite 500A
Gainesville, GA 30501
Apply for a Loan
For Sale
MLS Number 10818543
5 Bedrooms
4 Bathrooms
1 Half Baths
4,221 Square Feet *estimated
Summary of 1053 Longwood Drive
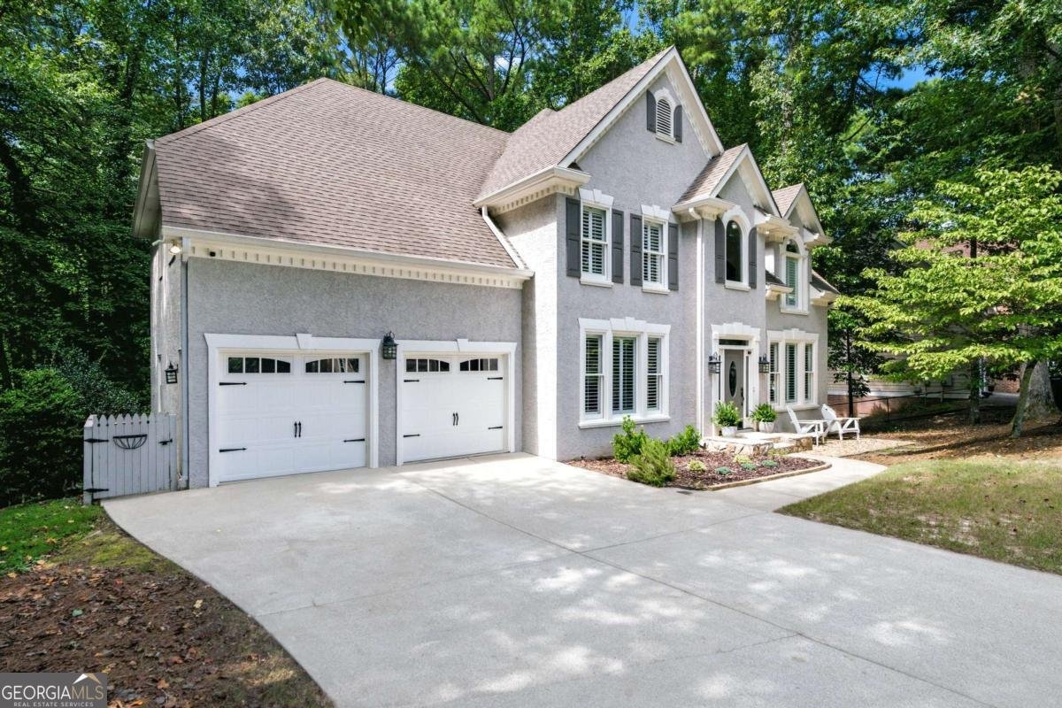
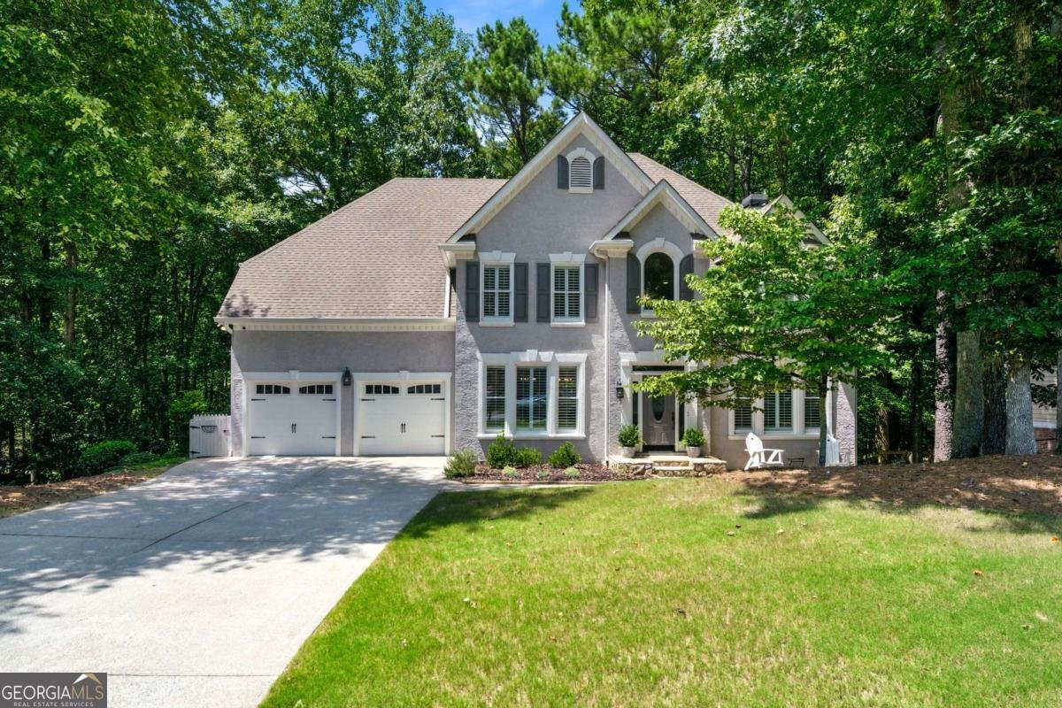
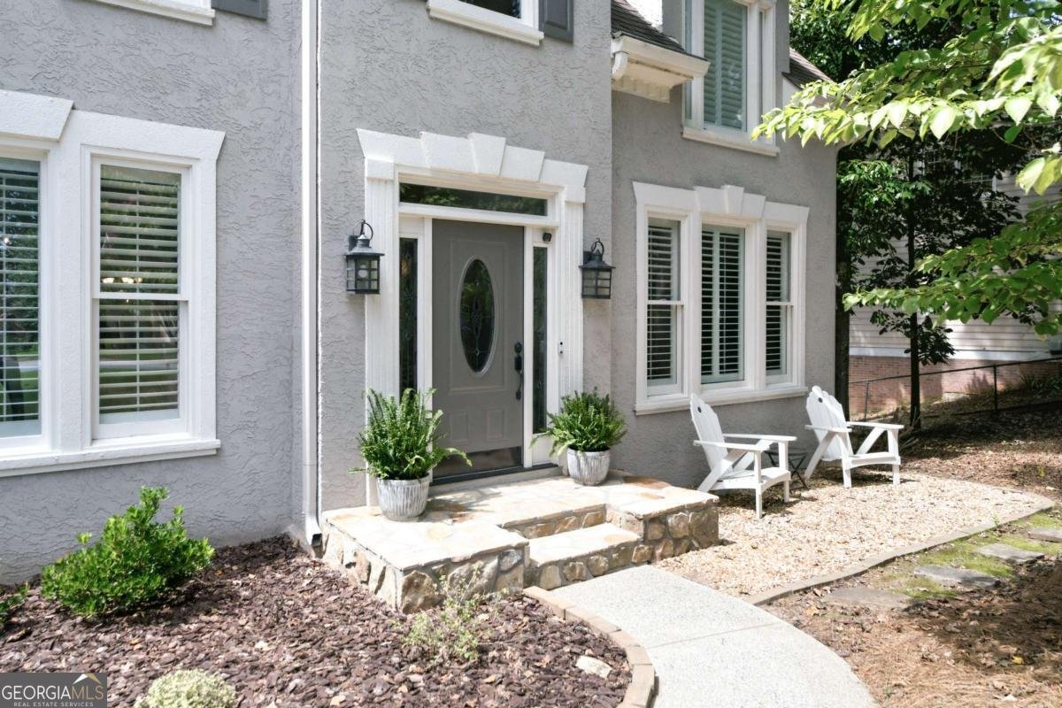
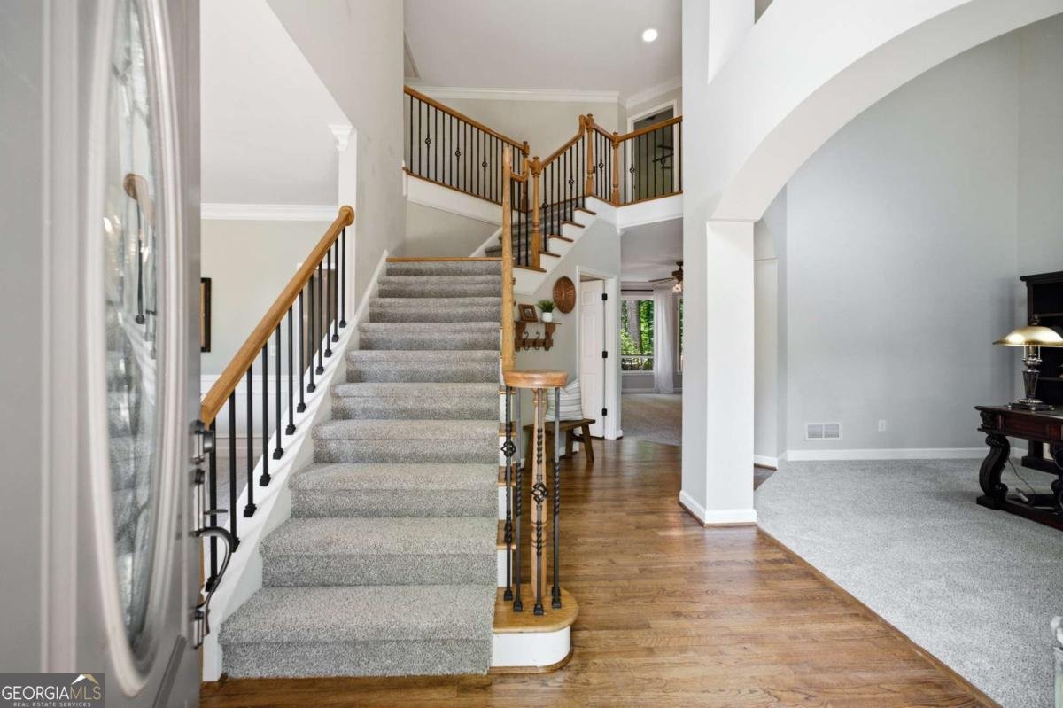
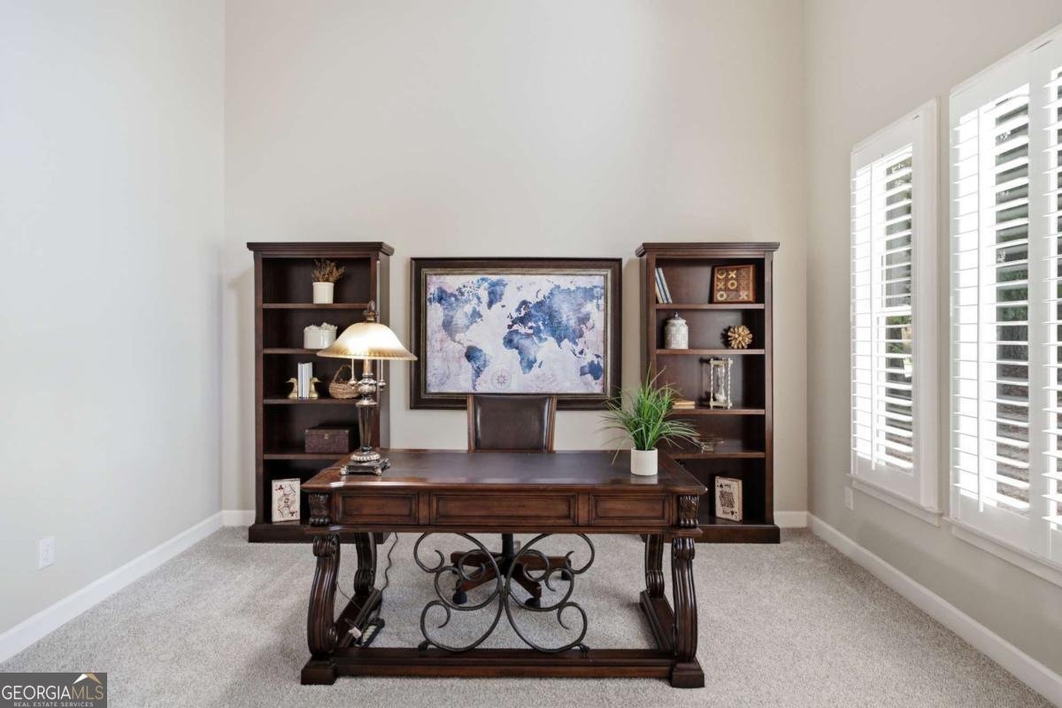
Welcome to this beautifully maintained home in the highly desirable Eagle Watch community of Woodstock! Backing to mature woods, this home offers a peaceful "treehouse" setting with exceptional privacy and low-maintenance outdoor living. A grand two-story foyer with hardwood floors and a wrought-iron staircase welcomes you inside. The main level features a private office, formal dining room, spacious family room with a gas-log fireplace, and an updated kitchen with granite countertops, white distressed cabinetry, stone backsplash, under-cabinet lighting, stainless steel appliances, double ovens, electric cooktop, and a large walk-in pantry. Plantation shutters adorn the front-facing windows, and brand-new carpet has been installed throughout. Upstairs you'll find four bedrooms, three full baths, a convenient laundry room, and an oversized primary suite with a sitting area, treetop views, dual walk-in closets, a jetted tub, tiled shower, and double vanities. The finished basement offers incredible flexibility with a large recreation room, game room, flex room, updated full bath, and abundant storage. Enjoy outdoor entertaining on the expansive upper deck, while the lower deck is reinforced and ready for a future hot tub. For added buyer confidence, the home has been professionally appraised. Eagle Watch offers outstanding amenities including multiple pools, tennis and pickleball courts, parks, playgrounds, a fitness center, sidewalks, community events, and access to the Arnold Palmer-designed Eagle Watch Golf Club. Conveniently located near Downtown Woodstock, Lake Allatoona, shopping, dining, and I-575, this home offers the perfect blend of comfort, privacy, and lifestyle.
Welcome to this beautifully maintained 5-bedroom, 4-bath home in the sought after Eagle Watch community of Woodstock. With 4,221 square feet of finished living space, this floor plan offers generous gathering spaces as well as comfortable private retreats. The kitchen was planned for both everyday meals and special occasions, with plenty of room to cook, serve, and connect. A central family room and dining area provide a welcoming place to unwind, gather, and enjoy time together. The outdoor space includes approximately 0.437 acres, ideal for gardening, outdoor activities, or simply enjoying the seasons. With parking available for multiple vehicles, the home provides flexible options for families and visitors. Residents of Eagle Watch enjoy a blend of neighborhood charm and easy access to everyday conveniences. Recently listed and already on many buyers radar, this home is a fresh opportunity. With an asking price of $685,000, this property represents an appealing opportunity in the current market.
Show more
1053 Longwood Drive - Map & Directions
view in Google Maps
Facts & features
School District Information
High School
Middle School
Elementary School
Additional Information about
Eagle Watch
Association
Yes
Association Fee
$1,086
Initiation Fee
$1,015
Association Fee Includes
Tennis
Community Features
Clubhouse
Golf
Pickleball Court(s)
Playground
Pool
Street Lights
Swim Team
Tennis Court(s)
Walk To Schools
Walk To Shopping
Neighborhood Tennis
Yes
Neighborhood Golf
Yes
Neighborhood Pool
Yes
Additional Information about
1053 Longwood Drive
County
Neighborhood
Year Built
1994
Appliances
Dishwasher
Disposal
Double Oven
Microwave
Refrigerator
Architectural Style
Traditional
Basement
Bath Finished
Finished
Full
Construction Materials
Stucco
Cooling
Heat Pump
Dining Room Features
Seats 12+,Separate Room
Fireplace Features
Family Room
Gas Log
Gas Starter
Flooring
Carpet
Hardwood
Tile
Heating
Natural Gas
Home Warranty
No
Interior Features
Beamed Ceilings
Bookcases
Double Vanity
Tray Ceiling(s)
Vaulted Ceiling(s)
Kitchen Features
Breakfast Bar
Pantry
Solid Surface Counters
Walk-in Pantry
Laundry Features
Upper Level
Levels
Two
Financing Available
Cash
Conventional
FHA
VA Loan
Patio and Porch Features
Deck
Selling Status
Resale
Roof
Composition
Rooms
Exercise Room
Family Room
Game Room
Laundry
Office
Security Features
Smoke Detector(s)
Sewer Type
Public Sewer
Total Finished Area
4,221
Total Fire Places
1
Utilities
Cable Available
Electricity Available
High Speed Internet
Natural Gas Available
Phone Available
Sewer Available
Sewer Connected
Water Available
Water Source
Public
Finished Basement
Yes
Land Information
Lot Size
Less than .5 Acres
Lot Features
Private
Lot Size Estimated
0.437
Fencing
Wood
View
Seasonal View
Garages and Parking Information
Parking Total
2
Parking Features
Attached
Garage
Garage Door Opener
Kitchen Level
Tax Information
Taxes
$6,397
Tax Year
2025
Tax ID Number
15N03B 250
Show more
listed by real estate agent amy wade and ga realty llc