Back

108 Ardsley Run

Canton, GA 30115

Abigail Segovia
call for more info
770-912-1212
Ask a Question
Send to a Friend
Schedule a Showing
Request More Info
More Homes In
Woodmont
107 Sturbridge Pines Lane, Canton
705 Park Haven Lane, Canton
508 Huntington Place, Canton
Smart Mortgage Options
Dalton Carter
Lender
Lic. 1566538
Office:
Direct: 678-425-4140
AP Mortgage
340 Jesse Jewell Parkway
Suite 500A
Gainesville, GA 30501
Apply for a Loan
For Sale
MLS Number 10884103
4 Bedrooms
2 Bathrooms
1 Half Baths
2,620 Square Feet *estimated
Summary of 108 Ardsley Run
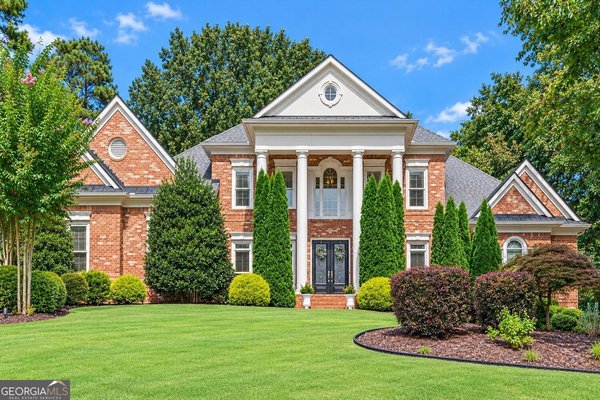
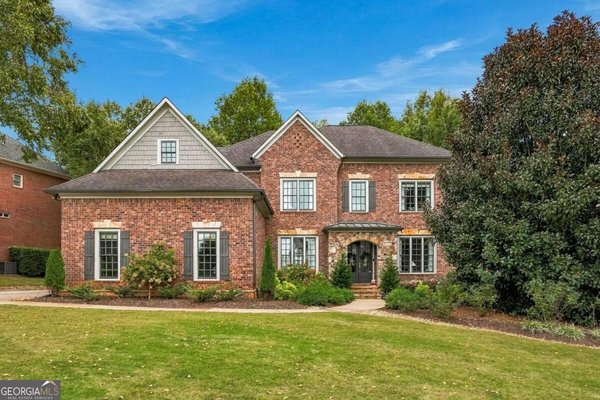
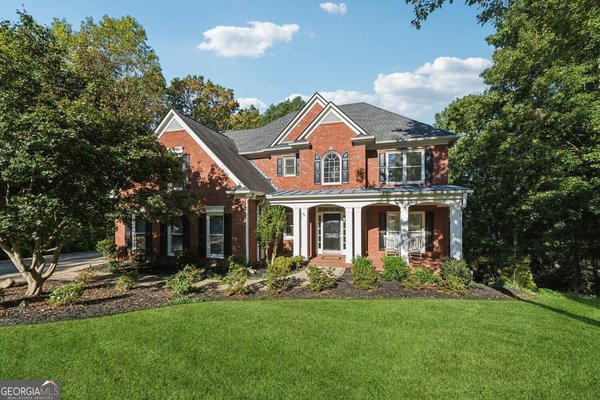
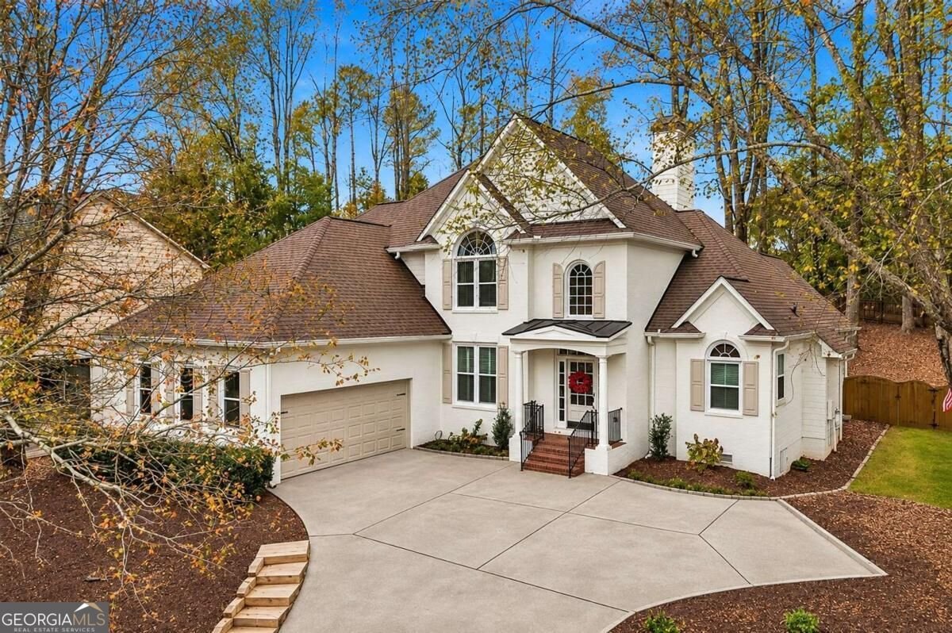
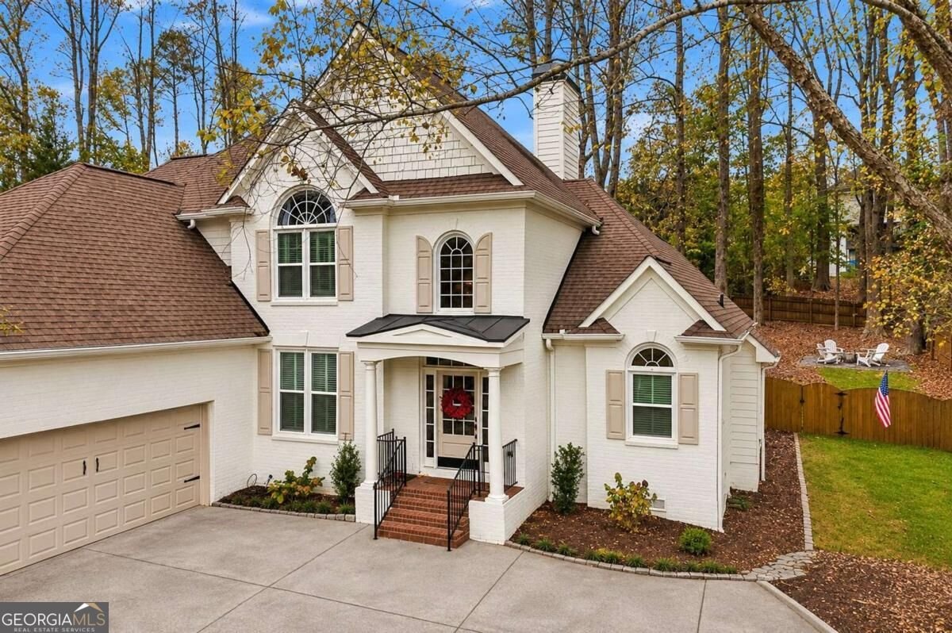
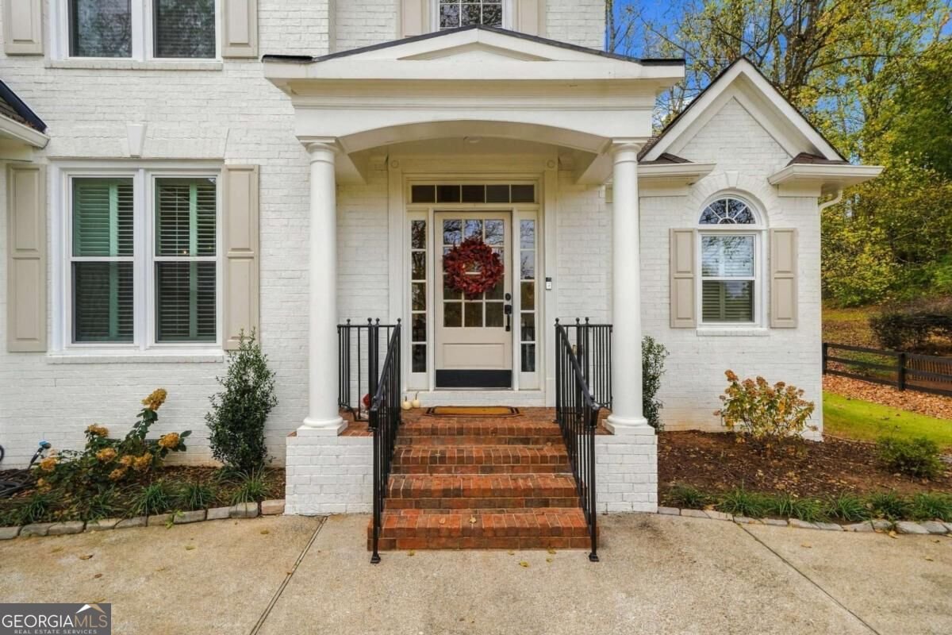
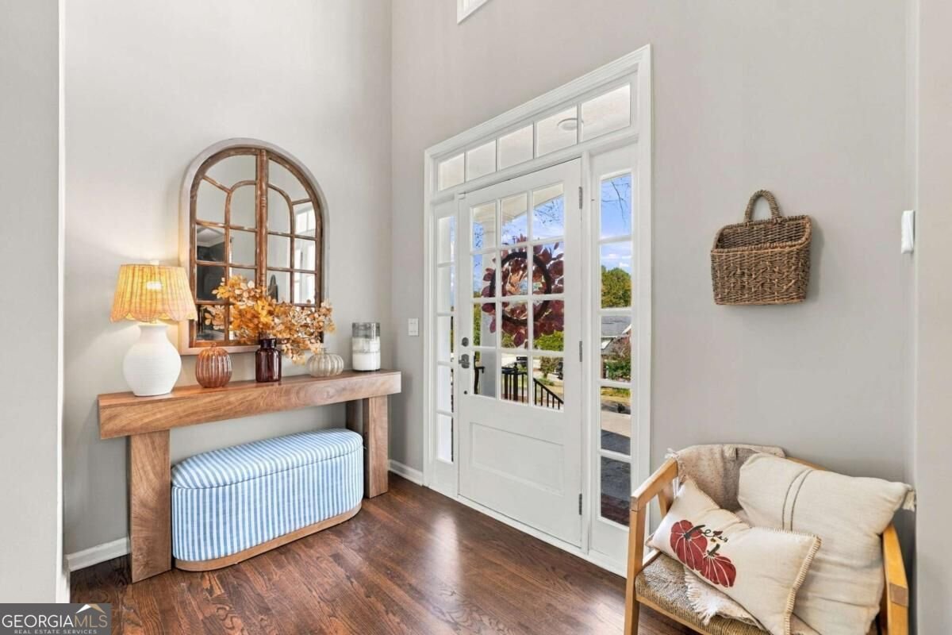
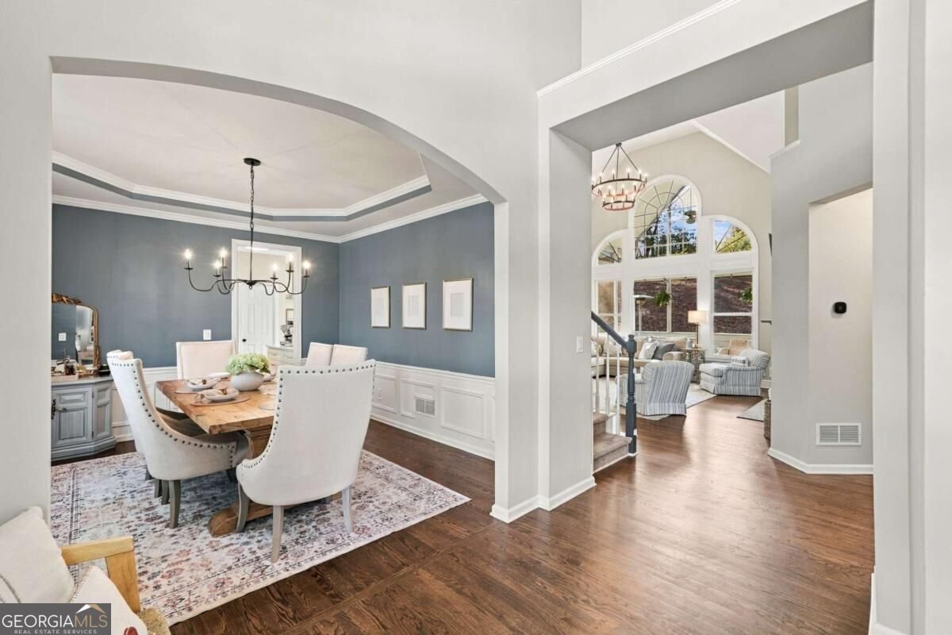
Looking for the Country Club Lifestyle without spending a fortune? We've got you covered!! Completely renovated with beautiful design inside and out and exceptional attention to details, this stunning Woodmont home offers the perfect blend of luxury, comfort, and lifestyle. Highlights include a dramatic two-story foyer and great room, real hardwood floors, and a separate dining room with a coffee/dry bar. The gorgeous redesigned kitchen featuring custom white cabinetry, elegant quartz countertops, energy efficient stainless steel appliances, a spacious island with extra storage and seating on two sides, and an oversized walk-in pantry. The main level primary suite is a dream with vaulted ceilings, dual walk-in closets, and a spa-inspired bath with a freestanding soaking tub, separate vanities, and frameless walk-in shower. As you ascend upstairs, you will find three generously sized bedrooms, along with a fully renovated bathroom with double vanity and separate shower space. And, if you enjoy the outdoors, then you will love the cozy enclosed screened-in porch overlooking the serene backyard lined with trees, a privacy fence, and a dedicated firepit area. In addition to the kitchen and bathroom renovations, the home has received another of other key updates including the installation of a tankless water heater in 2020, full exterior paint in 2025, and a new furnace and ducting system in 2025. The community also has so much to offer with an exercise facility, swim, tennis, walking trails and sidewalks. Need more? If you a golf lover or looking to elevate your social offerings, then the Woodmont Golf & Country Club is your answer! The club features an 18-hole Robert Trent Jones Jr. designed course, dining, tennis, aquatics, and other club amenities. It is a semi-private club, so membership is optional and there are also public tee times available. The Sellers have loved this home and are only selling due to relocation. If a turn-key home is what you have been searching for, then this is it!!!
Welcome to 108 Ardsley Run in Woodmont, where this thoughtfully designed 4-bed, 2-bath home is ready for its next chapter. Thoughtfully planned, the interior provides 2,620 square feet of finished living space with an open, livable feel from room to room. A bright, open kitchen offers generous workspace, storage, and a direct view into the main gathering spaces. A central family room and dining area provide a welcoming place to unwind, gather, and enjoy time together. The outdoor space includes approximately 0.37 acres, ideal for gardening, outdoor activities, or simply enjoying the seasons. Practical parking available for multiple vehicles makes everyday living easier for households with multiple vehicles. Woodmont offers a well established community setting in Canton with convenient access to local shopping, dining, and major routes. At $640,000, this home is well positioned for buyers seeking value in Canton.
▾ Show more
108 Ardsley Run - Map & Directions
view in Google Maps
Facts & features
School District Information
High School
Middle School
Elementary School
Additional Information about
Woodmont
Association
Yes
Association Fee
$1,200
Initiation Fee
$1,415
Association Fee Includes
Maintenance Grounds
Swimming
Tennis
Community Features
Clubhouse
Fitness Center
Golf
Playground
Pool
Sidewalks
Street Lights
Tennis Court(s)
Neighborhood Tennis
Yes
Neighborhood Golf
Yes
Neighborhood Pool
Yes
Additional Information about
108 Ardsley Run
County
Neighborhood
Year Built
1998
Appliances
Dishwasher
Disposal
Microwave
Oven/Range (Combo)
Refrigerator
Tankless Water Heater
Architectural Style
Brick Front
Traditional
Foundation
Crawl Space
Construction Materials
Brick
Concrete
Cooling
Ceiling Fan(s)
Central Air
Electric
Dining Room Features
Separate Room
Exterior Features
Fire Pit,Lighting
Fireplace Features
Factory Built
Gas Log
Gas Starter
Living Room
Flooring
Carpet
Hardwood
Tile
Heating
Central
Electric
Forced Air
Home Warranty
No
Interior Features
Bookcases
High Ceilings
Master On Main Level
Pulldown Attic Stairs
Separate Shower
Soaking Tub
Split Bedroom Plan
Tile Bath
Tray Ceiling(s)
Vaulted Ceiling(s)
Walk-In Closet(s)
Kitchen Features
Breakfast Area
Breakfast Bar
Breakfast Room
Kitchen Island
Pantry
Solid Surface Counters
Walk-in Pantry
Levels
Two
Patio and Porch Features
Deck
Screened
Selling Status
Resale
Roof
Composition
Rooms
Foyer
Great Room
Laundry
Other
Sun Room
Security Features
Smoke Detector(s)
Sewer Type
Public Sewer
Total Finished Area
2,620
Total Fire Places
1
Utilities
Cable Available
Electricity Available
High Speed Internet
Natural Gas Available
Phone Available
Sewer Connected
Underground Utilities
Water Available
Water Source
Public
Window Features
Double Pane Windows
Master on the Main
Yes
Land Information
Lot Size
Less than .5 Acres
Lot Features
Private
Sloped
Lot Size Estimated
0.37
Fencing
Back Yard
Fenced
Privacy
Wood
Garages and Parking Information
Parking Total
2
Parking Features
Attached
Garage
Garage Door Opener
Kitchen Level
Parking Pad
Side/Rear Entrance
Tax Information
Taxes
$6,367
Tax Year
2026
Tax ID Number
03N12A-00000-100-000
▾ Show more
listed by real estate agent amber kuhn and bolst