Back

433 Parkbrook Way

Canton, GA 30114

Abigail Segovia
call for more info
770-912-1212
Ask a Question
Send to a Friend
Schedule a Showing
Request More Info
More Homes In
Great Sky
312 Twin Peaks Loop, Canton
216 Daybreak Rush, Canton
200 White Cloud Run, Canton
Smart Mortgage Options
Dalton Carter
Lender
Lic. 1566538
Office:
Direct: 678-425-4140
AP Mortgage
340 Jesse Jewell Parkway
Suite 500A
Gainesville, GA 30501
Apply for a Loan
For Sale
MLS Number 10818700
6 Bedrooms
4 Bathrooms
0 Half Baths
4,050 Square Feet *estimated
Summary of 433 Parkbrook Way
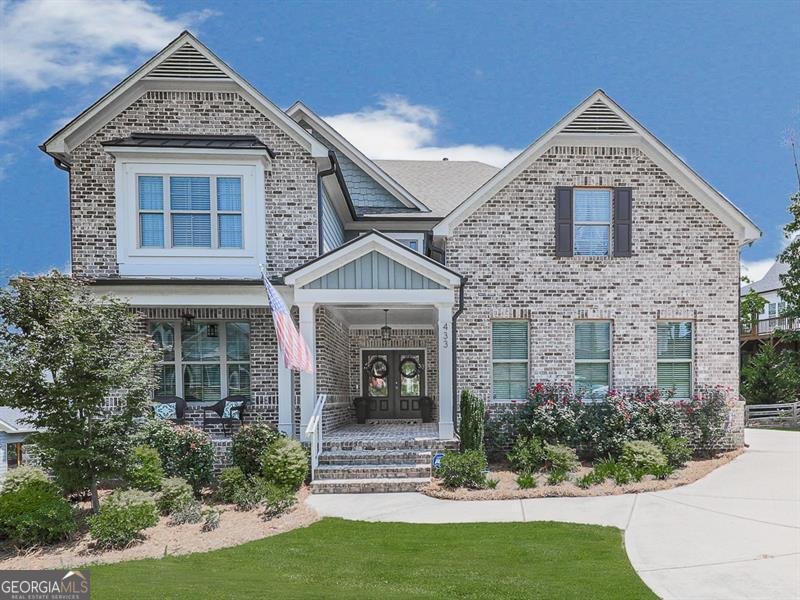
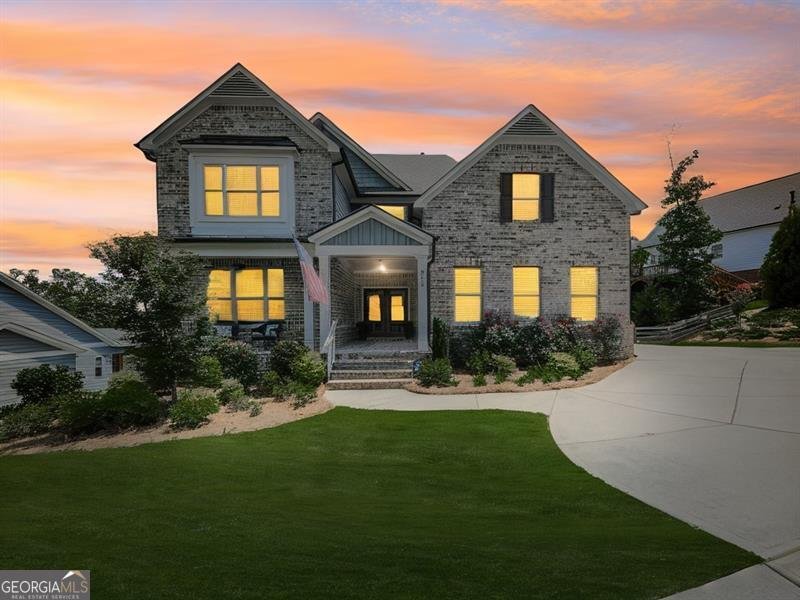
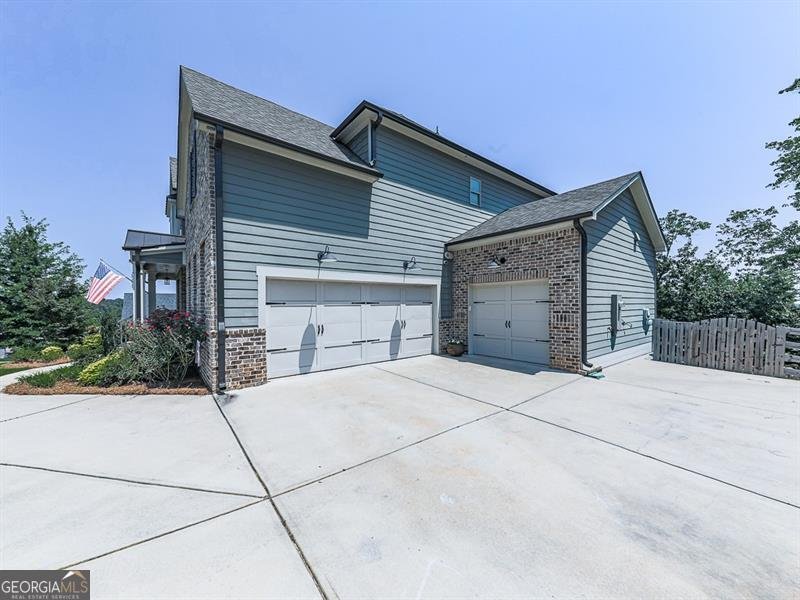
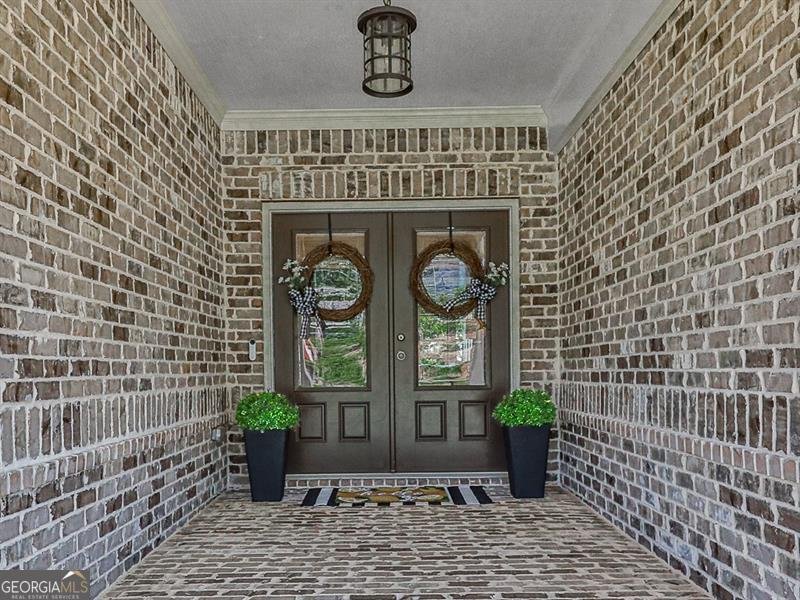
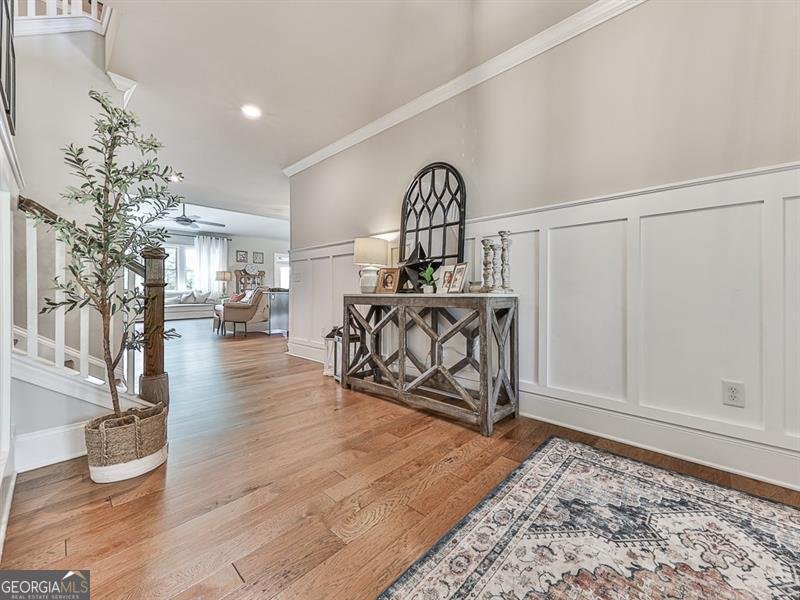
Welcome to 433 Parkbrook Way, where timeless design meets modern luxury in one of Canton's most sought-after communities. Better than new and meticulously maintained, this stunning home offers 6 spacious bedrooms, 4 full bathrooms, and an exceptional floor plan designed for both everyday living and effortless entertaining. From the moment you step inside, you'll appreciate the extensive custom trim work, rich engineered hardwood flooring, and thoughtfully curated details that create a warm, elevated feel throughout. A private office/flex room on the main level provides the perfect space for working from home, a playroom, or additional guest space. Retreat to the expansive primary suite on the main level. The luxurious ensuite bathroom features a separate soaking tub and oversized walk-in shower, dual vanities, and a massive walk-in closet offering exceptional storage and organization. The heart of the home is the impressive gourmet kitchen featuring a 10-foot island, double ovens, wine refrigerator, abundant cabinetry, and a large walk-in pantry, perfectly designed for hosting family gatherings and entertaining guests. The adjoining family room showcases beautiful custom built-in shelving surrounding the fireplace, creating an inviting centerpiece for the home. Upstairs, a spacious loft offers an ideal second living area, media room, or game room. The oversized secondary bedrooms provide exceptional space, while the convenient Jack-and-Jill bathroom adds both function and style for family living. The oversized main level laundry room makes everyday tasks effortless, while the 3-car garage provides ample room for vehicles, storage, and hobbies. Full unfinished basement stubbed and ready for you to make it your own! Step outside to enjoy both a screened-in deck and an additional open deck overlooking the large, fenced backyard, offering endless opportunities for outdoor entertaining, relaxing, and play. Highly desirable neighborhood offers swim, tennis, pickleball, playground, basketball court, trails, community events, fishing and more! Ideally located just minutes from the new Cherokee High School, The Mill on Etowah, and Downtown Canton, you'll enjoy quick access to locally owned restaurants, boutiques, breweries, shopping, parks, and year-round community events, while still enjoying the peace and privacy of an established neighborhood. With convenient access to I-575, commuting throughout Cherokee County and North Atlanta is simple and efficient. This exceptional home combines luxury finishes, generous living spaces, and an unbeatable location, offering the perfect place to call home.
Welcome home to this spacious 6-bed, 4-bath residence nestled in Great Sky in Canton, GA. With 4,050 square feet of finished living space, this floor plan offers generous gathering spaces as well as comfortable private retreats. A bright, open kitchen offers generous workspace, storage, and a direct view into the main gathering spaces. The main living areas are filled with natural light and provide an easy flow for hosting friends or enjoying quiet evenings at home. The outdoor space includes approximately 0.38 acres, ideal for gardening, outdoor activities, or simply enjoying the seasons. With parking available for multiple vehicles, the home provides flexible options for families and visitors. Set within Great Sky in Canton, this home is close to schools, shopping, dining, and area attractions. Recently listed and already on many buyers radar, this home is a fresh opportunity. With an asking price of $785,000, this property represents an appealing opportunity in the current market.
Show more
433 Parkbrook Way - Map & Directions
view in Google Maps
Facts & features
School District Information
High School
Middle School
Elementary School
Additional Information about
Great Sky
Association
Yes
Association Fee
$1,308
Association Fee Includes
Maintenance Grounds
Swimming
Tennis
Community Features
Clubhouse
Pickleball Court(s)
Playground
Pool
Sidewalks
Street Lights
Tennis Court(s)
Walk To Schools
Walk To Shopping
Neighborhood Tennis
Yes
Neighborhood Pool
Yes
Additional Information about
433 Parkbrook Way
County
Neighborhood
Year Built
2021
Appliances
Dishwasher
Disposal
Double Oven
Microwave
Other
Tankless Water Heater
Architectural Style
Craftsman
Basement
Bath/Stubbed
Daylight
Exterior Entry
Full
Unfinished
Construction Materials
Brick
Concrete
Cooling
Ceiling Fan(s)
Central Air
Electric
Exterior Features
Garden,Other
Fireplace Features
Family Room
Gas Log
Gas Starter
Flooring
Carpet
Hardwood
Heating
Central
Forced Air
Home Warranty
No
Interior Features
Bookcases
Double Vanity
In-Law Floorplan
Master On Main Level
Pulldown Attic Stairs
Rear Stairs
Tray Ceiling(s)
Vaulted Ceiling(s)
Walk-In Closet(s)
Kitchen Features
Breakfast Area
Breakfast Bar
Country Kitchen
Kitchen Island
Solid Surface Counters
Walk-in Pantry
Levels
Two
Patio and Porch Features
Deck
Screened
Selling Status
Resale
Roof
Composition
Rooms
Foyer
Laundry
Loft
Office
Other
Security Features
Carbon Monoxide Detector(s)
Smoke Detector(s)
Sewer Type
Public Sewer
Total Finished Area
4,050
Total Fire Places
1
Utilities
Cable Available
Electricity Available
High Speed Internet
Natural Gas Available
Sewer Available
Underground Utilities
Water Available
Water Source
Public
Window Features
Double Pane Windows
Master on the Main
Yes
Land Information
Lot Size
Less than .5 Acres
Lot Size Estimated
0.38
Fencing
Back Yard
Fenced
Wood
Garages and Parking Information
Parking Total
3
Parking Features
Garage
Kitchen Level
Tax Information
Taxes
$8,130
Tax Year
2025
Tax ID Number
14N15C 262
Show more
listed by real estate agent jessica and atlanta communities