Back

522 Rosemont Avenue

Canton, GA 30115

Abigail Segovia
call for more info
770-912-1212
Ask a Question
Send to a Friend
Schedule a Showing
Request More Info
Smart Mortgage Options
Dalton Carter
Lender
Lic. 1566538
Office:
Direct: 678-425-4140
AP Mortgage
340 Jesse Jewell Parkway
Suite 500A
Gainesville, GA 30501
Apply for a Loan
For Sale
SHORT SALE
MLS Number 10818735
5 Bedrooms
3 Bathrooms
1 Half Baths
3,022 Square Feet *estimated
Summary of 522 Rosemont Avenue
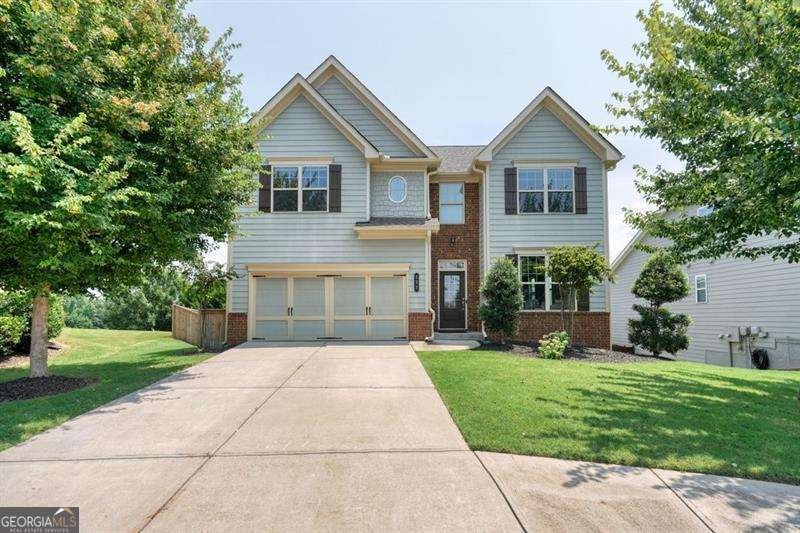
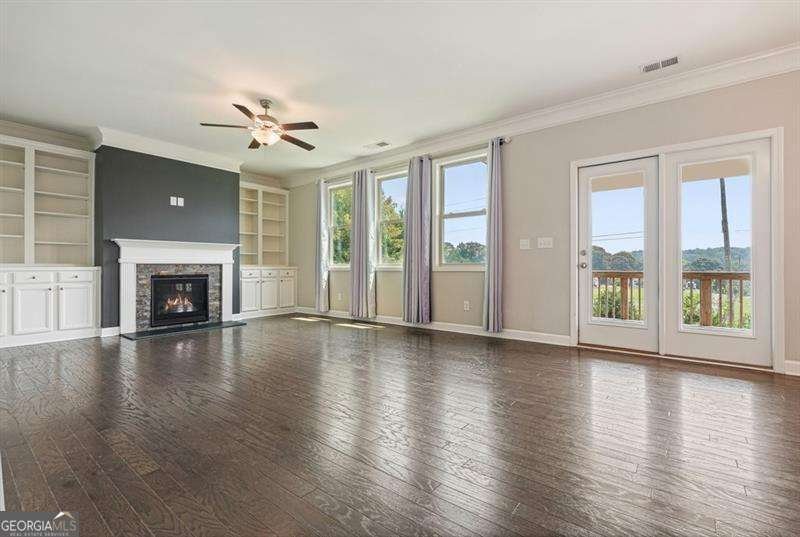
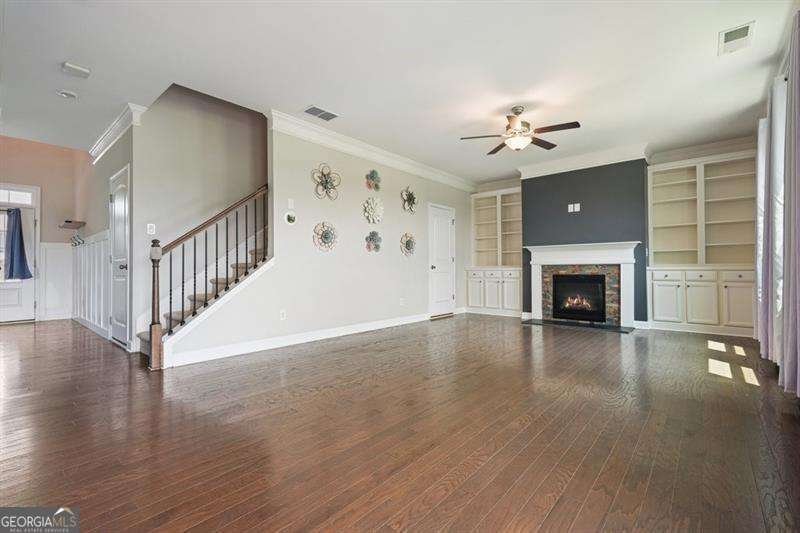
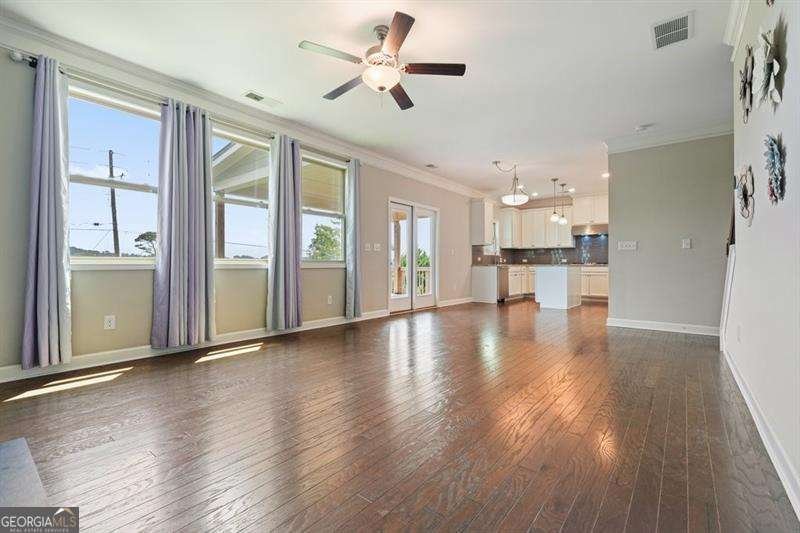
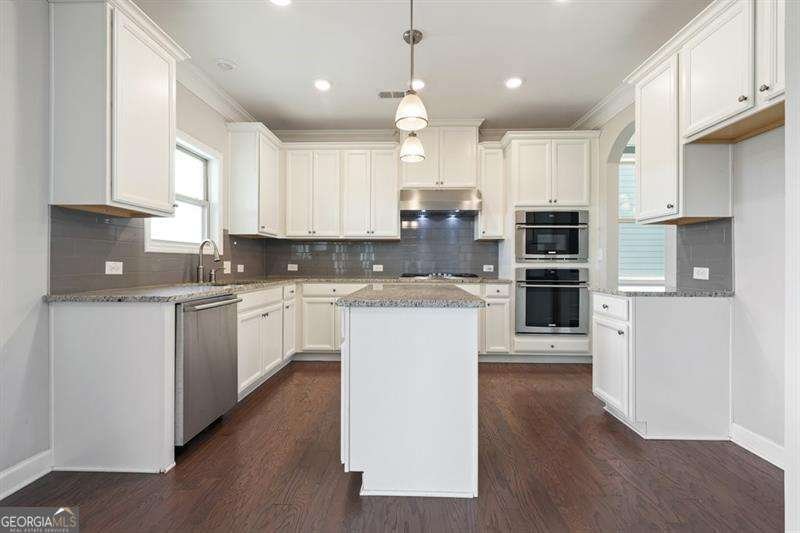
Enjoy the best of both worlds in The Gardens of Harmony, a quiet community adjacent to the highly sought after Harmony on the Lakes. Residents enjoy a more peaceful setting while also having full access to Harmony on the Lakes' exceptional amenities, including an adult pool, lap pool, swim team, tennis and pickleball courts, basketball courts, playground, clubhouse, fitness center, lake, and scenic walking trails. Situated on a quiet cul de sac in Canton, Georgia, this beautifully maintained home offers over 3,000 square feet of thoughtfully designed living space, including a fully finished basement with a private entrance that's perfectly suited for an in law suite or multigenerational living. Complete with a full bathroom, second laundry area, and kitchenette (without a stove), the lower level offers privacy and flexibility for extended family, long term guests, a college student, or a dedicated home office. The open concept main level features a spacious kitchen with granite countertops, subway tile backsplash, stainless steel appliances, and views into the inviting family room with custom built in bookshelves and a gas fireplace. A covered back deck extends the living space outdoors, creating the perfect spot to relax or entertain. Upstairs you'll find new carpet throughout, a spacious primary suite with a spa inspired bath, and generously sized secondary bedrooms. Located just minutes from top rated Cherokee County schools, shopping, dining, and major commuter routes, this move in ready home combines space, flexibility, and exceptional amenities in one of Canton's most desirable communities.
Welcome to 522 Rosemont Avenue in Gardens Of Harmony, where this thoughtfully designed 5-bed, 3-bath home is ready for its next chapter. With 3,022 square feet of finished living space, this floor plan offers generous gathering spaces as well as comfortable private retreats. The kitchen was planned for both everyday meals and special occasions, with plenty of room to cook, serve, and connect. The main living areas are filled with natural light and provide an easy flow for hosting friends or enjoying quiet evenings at home. The outdoor space includes approximately 0.17 acres, ideal for gardening, outdoor activities, or simply enjoying the seasons. Practical parking available for multiple vehicles makes everyday living easier for households with multiple vehicles. Set within Gardens Of Harmony in Canton, this home is close to schools, shopping, dining, and area attractions. Recently listed and already on many buyers radar, this home is a fresh opportunity. Currently offered at $580,000, this home delivers a strong combination of space, condition, and location.

Show more
522 Rosemont Avenue - Map & Directions
view in Google Maps
Facts & features
School District Information
High School
Middle School
Elementary School
Additional Information about
Gardens Of Harmony
Association
Yes
Association Fee
$1,800
Association Fee Includes
Maintenance Grounds
Community Features
Clubhouse
Fitness Center
Playground
Pool
Sidewalks
Tennis Court(s)
Neighborhood Tennis
Yes
Neighborhood Pool
Yes
Additional Information about
522 Rosemont Avenue
Short Sale
Yes
County
Neighborhood
Year Built
2019
Appliances
Dishwasher
Disposal
Gas Water Heater
Microwave
Architectural Style
Brick Front
Craftsman
Traditional
Basement
Bath Finished
Daylight
Exterior Entry
Finished
Interior Entry
Construction Materials
Concrete
Cooling
Ceiling Fan(s)
Central Air
Fireplace Features
Gas Log
Gas Starter
Living Room
Flooring
Carpet
Tile
Heating
Central
Home Warranty
No
Interior Features
High Ceilings
Rear Stairs
Walk-In Closet(s)
Kitchen Features
Kitchen Island
Pantry
Laundry Features
In Basement,Upper Level
Levels
Three Or More
Patio and Porch Features
Deck
Selling Status
Resale
Roof
Composition
Rooms
Bonus Room
Den
Laundry
Security Features
Smoke Detector(s)
Sewer Type
Public Sewer
Listing Conditions
Short Sale
Total Finished Area
3,022
Total Fire Places
1
Utilities
Cable Available
Electricity Available
High Speed Internet
Natural Gas Available
Phone Available
Sewer Available
Water Available
Water Source
Public
Window Features
Double Pane Windows
Finished Basement
Yes
Land Information
Lot Size
Less than .5 Acres
Lot Features
Cul-De-Sac
Lot Size Estimated
0.17
Fencing
Back Yard
Privacy
Wood
Water Front Features
No Dock Or Boathouse
Garages and Parking Information
Parking Total
2
Parking Features
Garage
Garage Door Opener
Kitchen Level
Tax Information
Taxes
$6,484
Tax Year
2025
Tax ID Number
15N19D-00000-128-000
Show more
listed by real estate agent kelly habowski and atlanta communities