Back

200 Brookhaven Place

Canton, GA 30114

Abigail Segovia
call for more info
770-912-1212
Ask a Question
Send to a Friend
Schedule a Showing
Request More Info
More Homes In
Brookhaven
122 Brookhaven Lane, Canton
Smart Mortgage Options
Dalton Carter
Lender
Lic. 1566538
Office:
Direct: 678-425-4140
AP Mortgage
340 Jesse Jewell Parkway
Suite 500A
Gainesville, GA 30501
Apply for a Loan
For Sale
MLS Number 10818915
5 Bedrooms
4 Bathrooms
0 Half Baths
3,254 Square Feet *estimated
Summary of 200 Brookhaven Place
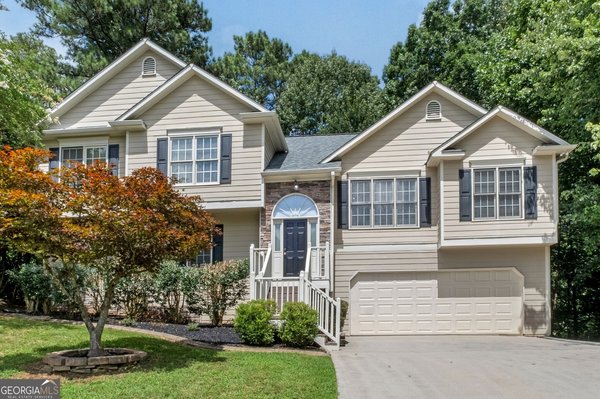
Discover the perfect blend of space, privacy, and flexibility in this exceptional **5-bedroom, 4-bathroom** home, ideally situated on a private, oversized corner lot in the desirable Brookhaven community with **no HOA**. A welcoming two-story foyer leads to the bright main living level, where an open floor plan seamlessly connects the living room, dining area, and kitchen-creating the perfect setting for everyday living and entertaining. The kitchen features stone countertops, a gas oven, a newer microwave, and an efficient layout designed for both functionality and style. Tucked away for privacy, the spacious primary suite overlooks the peaceful backyard and offers a spa-inspired bath complete with a soaking tub, custom tile shower, double vanities, and a beautiful picture window. Two additional generously sized bedrooms and a full bath complete the main level, providing plenty of space for family, guests, or a home office. Upstairs, the versatile loft with its own full bathroom offers endless possibilities. Whether you envision a guest suite, media room, home office, playroom, or additional bedroom, this flexible space adapts to your needs while overlooking the inviting living area below. The finished terrace level adds incredible value with three additional rooms, a full bathroom, new flooring, abundant natural light, and **extra storage space**. This level is ideal for a home gym, in-law suite, hobby area, or multi-generational living, offering flexibility rarely found in homes of this size. Step outside to enjoy your own private backyard retreat. The fully fenced yard offers endless opportunities to entertain, gather around a fire pit, create the garden you've always wanted, or even design your dream pool. A storage shed and an additional outbuilding, previously used as a chicken coop, add even more versatility to this remarkable property. Brookhaven is a well-established neighborhood known for its spacious homesites, mature surroundings, and freedom from HOA restrictions, all while being conveniently located near shopping, dining, parks, and everyday conveniences. If you've been searching for a home that offers room to grow, unmatched privacy, and endless possibilities both inside and out, this is the one. Schedule your private showing today!
Welcome home to this spacious 5-bed, 4-bath residence nestled in Brookhaven in Canton, GA. Thoughtfully planned, the interior provides 3,254 square feet of finished living space with an open, livable feel from room to room. The kitchen functions as the heart of the home with ample counter space, storage, and a natural connection to the main living areas. A central family room and dining area provide a welcoming place to unwind, gather, and enjoy time together. Step outside to approximately 0.65 acres, creating a comfortable setting for outdoor living and weekend gatherings. With parking available for multiple vehicles, the home provides flexible options for families and visitors. Brookhaven offers a well established community setting in Canton with convenient access to local shopping, dining, and major routes. With an asking price of $525,000, this property represents an appealing opportunity in the current market.
Show more
200 Brookhaven Place - Map & Directions
view in Google Maps
Facts & features
School District Information
High School
Middle School
Elementary School
Additional Information about
Brookhaven
Association
No
Additional Information about
200 Brookhaven Place
County
Neighborhood
Year Built
2000
Appliances
Dishwasher
Microwave
Oven/Range (Combo)
Refrigerator
Architectural Style
Craftsman
Basement
Bath Finished
Daylight
Finished
Construction Materials
Concrete
Cooling
Central Air
Dining Room Features
Seats 12+
Fireplace Features
Masonry
Flooring
Laminate
Tile
Heating
Central
Home Warranty
No
Interior Features
Walk-In Closet(s)
Laundry Features
Common Area
Levels
Multi/Split
Financing Available
Cash
Conventional
FHA
Other
VA Loan
Patio and Porch Features
Deck
Selling Status
Resale
Roof
Composition
Rooms
Bonus Room
Office
Security Features
Smoke Detector(s)
Sewer Type
Septic Tank
Listing Conditions
As Is
Total Finished Area
3,254
Total Fire Places
1
Utilities
Cable Available
Electricity Available
Natural Gas Available
Water Source
Public
Window Features
Double Pane Windows
Finished Basement
Yes
Land Information
Lot Size
.5 to 1 Acre
Lot Features
Corner Lot
Level
Lot Size Estimated
0.65
Fencing
Back Yard
View
City
Garages and Parking Information
Parking Total
2
Parking Features
Garage
Tax Information
Taxes
$6,075
Tax Year
2025
Tax ID Number
15N15F-00000-063-000
Show more
listed by real estate agent genny tamecki and keller williams realty