Back

5525 Belle Meade Drive

Villa Rica, GA 30180

Abigail Segovia
call for more info
770-912-1212
Ask a Question
Send to a Friend
Schedule a Showing
Request More Info
More Homes In
Fairfield Plantation
2033 Lakeview Parkway, Villa Rica
3280 Greenhill Drive, Villa Rica
1385 Lakeview Parkway, Villa Rica
Smart Mortgage Options
Dalton Carter
Lender
Lic. 1566538
Office:
Direct: 678-425-4140
AP Mortgage
340 Jesse Jewell Parkway
Suite 500A
Gainesville, GA 30501
Apply for a Loan
For Sale
MLS Number 10818749
3 Bedrooms
2 Bathrooms
0 Half Baths
1,786 Square Feet *estimated
Summary of 5525 Belle Meade Drive
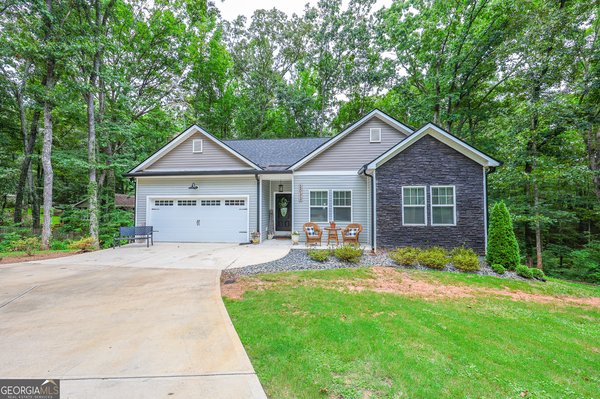
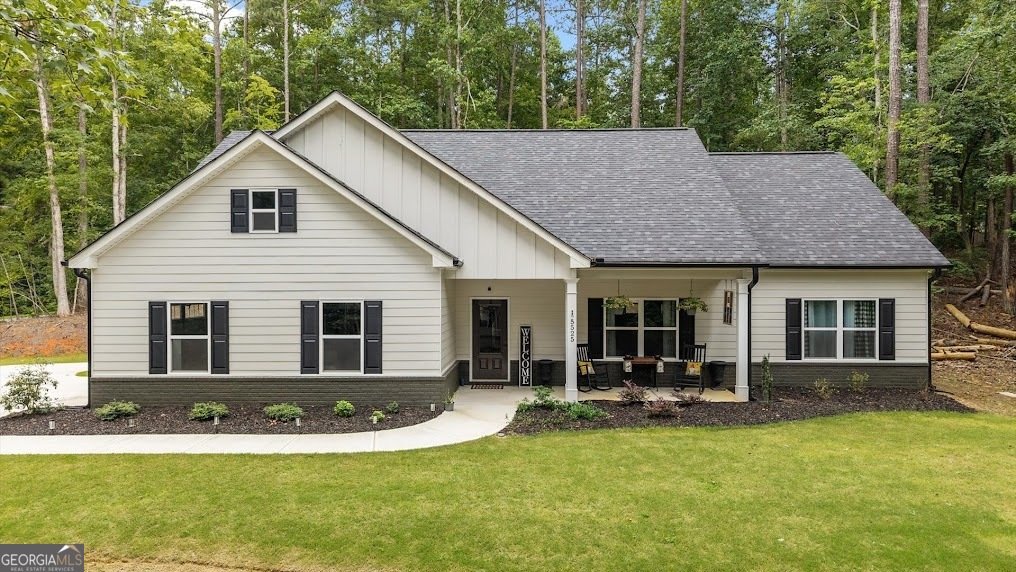
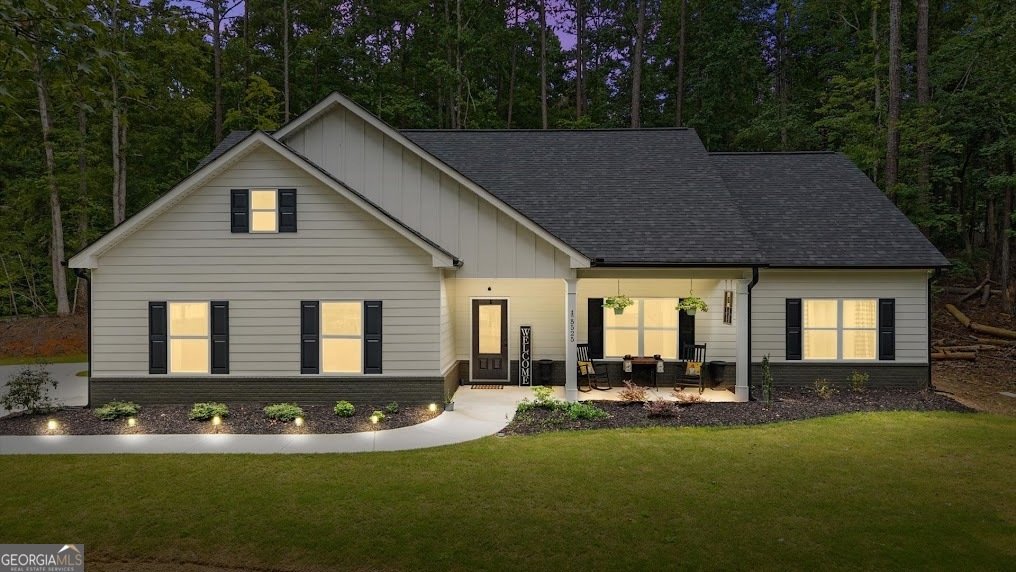
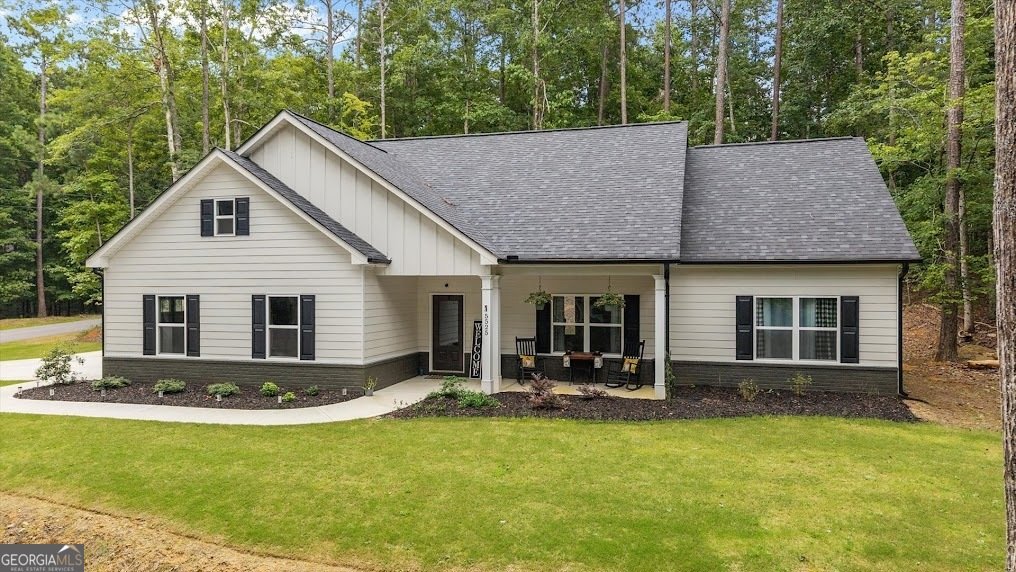
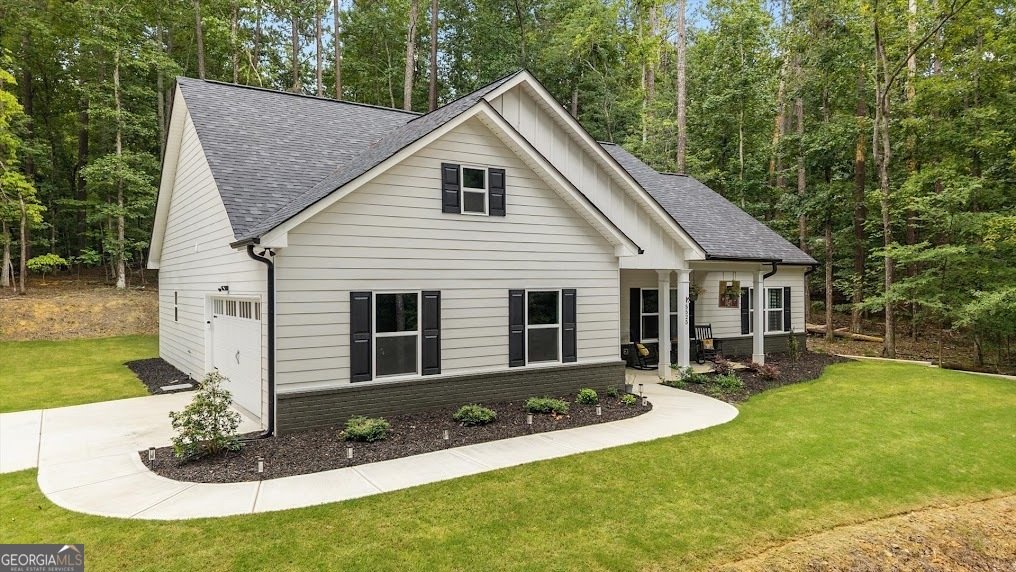
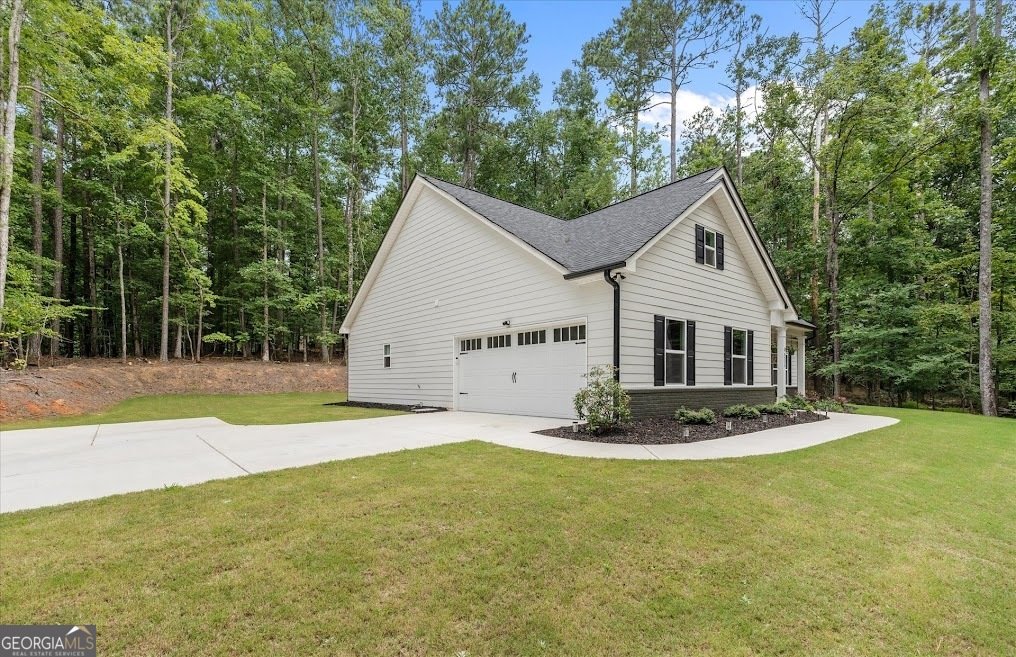
Skip the wait to build and move right into this beautifully maintained 2024 home in Fairfield Plantation. Situated on a spacious corner lot, this stepless 3-bedroom, 2-bath ranch with a 2-car garage offers the perfect combination of modern finishes, functional design, and low-maintenance living. Inside, you'll find an airy, open-concept floor plan with soaring ceilings, engineered hardwood floors, and abundant natural light that make the home feel both spacious and inviting. The kitchen was designed to be the centerpiece of the home, featuring granite countertops, beautiful cabinetry, a large island with seating, and a seamless flow into the dining and living areas. Just off the dining area, the back patio overlooks a generous backyard with plenty of room to relax or play. The split-bedroom floor plan provides privacy, with the owner's suite offering a spacious walk-in closet, dual vanities, and an oversized tiled shower. Two additional bedrooms and a full bath are thoughtfully positioned on the opposite side of the home, while the oversized laundry room adds everyday convenience with extra storage and a built-in folding station. Built with comfort and peace of mind in mind, this home includes an extended roof warranty and a 2-10 home warranty, allowing you to enjoy the benefits of new construction without the construction timeline. Life here extends far beyond your property lines. Fairfield Plantation is a gated, resort-style community featuring a private lake, marina, golf course, swimming pools, tennis and pickleball courts, playgrounds, walking trails, restaurants, and 24-hour security. Whether you're searching for your first home, your forever home, or simply an easier way of living, this move-in-ready home delivers both the home and the lifestyle you've been looking for.
Welcome to this beautifully maintained 3-bedroom, 2-bath home in the sought after Fairfield Plantation community of Villa Rica. Thoughtfully planned, the interior provides 1,786 square feet of finished living space with an open, livable feel from room to room. A bright, open kitchen offers generous workspace, storage, and a direct view into the main gathering spaces. The main living areas are filled with natural light and provide an easy flow for hosting friends or enjoying quiet evenings at home. Step outside to approximately 0.34 acres, creating a comfortable setting for outdoor living and weekend gatherings. The property includes parking available, offering convenience for residents and guests. Fairfield Plantation offers a well established community setting in Villa Rica with convenient access to local shopping, dining, and major routes. With only a few days on the market, this property is a must see for buyers watching the area. At $375,000, this home is well positioned for buyers seeking value in Villa Rica.

Show more
5525 Belle Meade Drive - Map & Directions
view in Google Maps
Facts & features
School District Information
High School
Middle School
Elementary School
Additional Information about
Fairfield Plantation
Association
Yes
Association Fee
$2,010
Initiation Fee
$1,005
Association Fee Includes
Maintenance Grounds
Management Fee
Private Roads
Reserve Fund
Security
Swimming
Tennis
Community Features
Clubhouse
Gated
Golf
Lake
Marina
Playground
Pool
Sidewalks
Street Lights
Tennis Court(s)
Neighborhood Tennis
Yes
Neighborhood Golf
Yes
Neighborhood Pool
Yes
Gated Community
Yes
Additional Information about
5525 Belle Meade Drive
County
Neighborhood
Year Built
2024
Appliances
Dishwasher
Electric Water Heater
Microwave
Oven/Range (Combo)
Stainless Steel Appliance(s)
Architectural Style
Craftsman
Foundation
Slab
Construction Materials
Press Board
Cooling
Ceiling Fan(s)
Electric
Dining Room Features
Dining Rm/Living Rm Combo
Fireplace Features
Living Room
Flooring
Carpet
Hardwood
Tile
Heating
Central
Electric
Home Warranty
Yes
Interior Features
Double Vanity
High Ceilings
Master On Main Level
Pulldown Attic Stairs
Separate Shower
Walk-In Closet(s)
Kitchen Features
Kitchen Island
Pantry
Laundry Features
In Mud Room
Levels
One
Financing Available
Cash
FHA
USDA Loan
VA Loan
Patio and Porch Features
Patio
Porch
Selling Status
Resale
Roof
Composition
Rooms
Family Room
Laundry
Security Features
Carbon Monoxide Detector(s)
Gated Community
Smoke Detector(s)
Sewer Type
Public Sewer
Total Finished Area
1,786
Total Fire Places
1
Utilities
Cable Available
Electricity Available
High Speed Internet
Sewer Available
Sewer Connected
Water Available
Water Source
Public
Window Features
Double Pane Windows
Master on the Main
Yes
Land Information
Lot Size
Less than .5 Acres
Lot Features
Corner Lot
Lot Size Estimated
0.34
Garages and Parking Information
Parking Features
Garage
Garage Door Opener
Parking Pad
Side/Rear Entrance
Tax Information
Taxes
$3,326
Tax Year
2025
Tax ID Number
F05 0525
Show more
listed by real estate agent and century 21 novus realty