Back

125 Hwy 113 N

Carrollton, GA 30117

Abigail Segovia
call for more info
770-912-1212
Ask a Question
Send to a Friend
Schedule a Showing
Request More Info
Smart Mortgage Options
Dalton Carter
Lender
Lic. 1566538
Office:
Direct: 678-425-4140
AP Mortgage
340 Jesse Jewell Parkway
Suite 500A
Gainesville, GA 30501
Apply for a Loan
For Sale
MLS Number 10849457
3 Bedrooms
2 Bathrooms
0 Half Baths
1,518 Square Feet *estimated
Summary of 125 Hwy 113 N
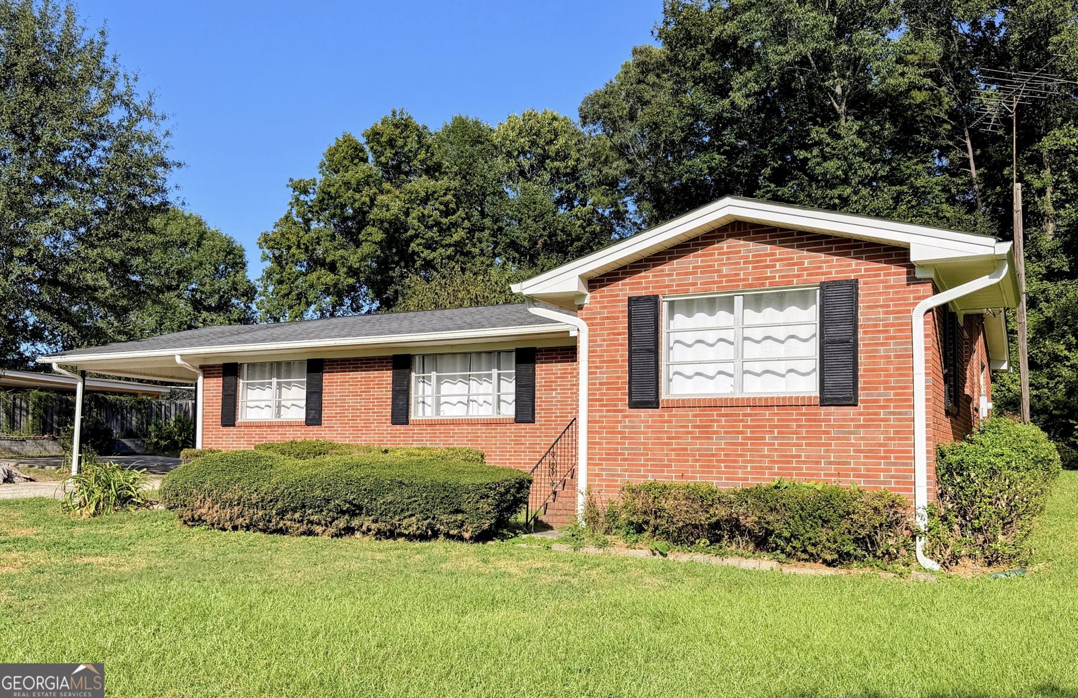
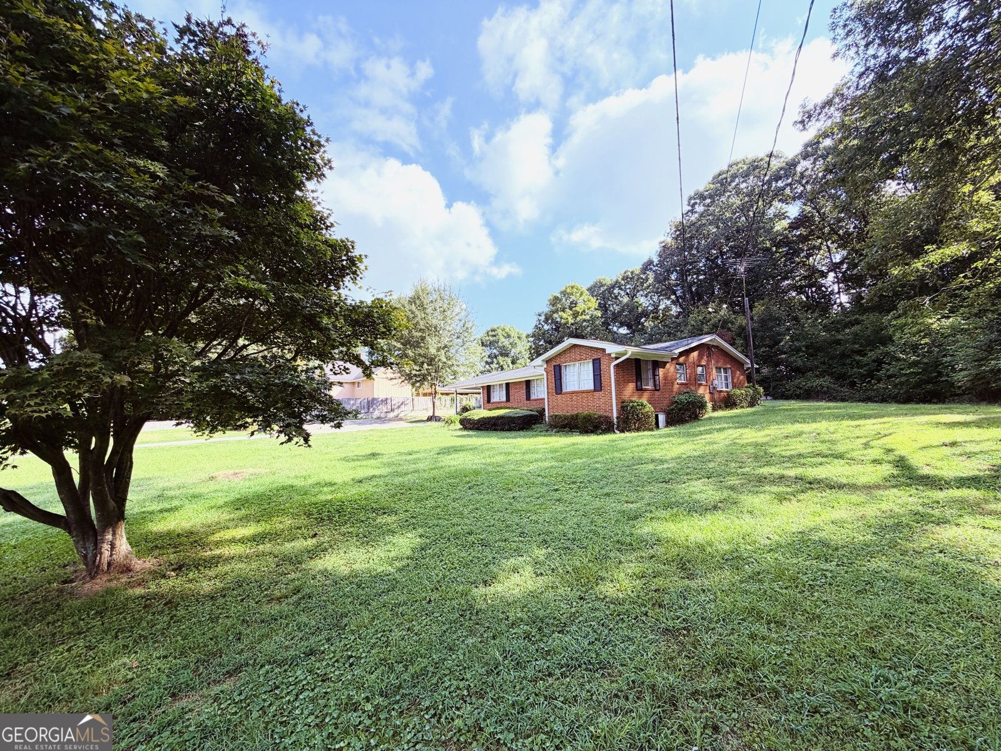
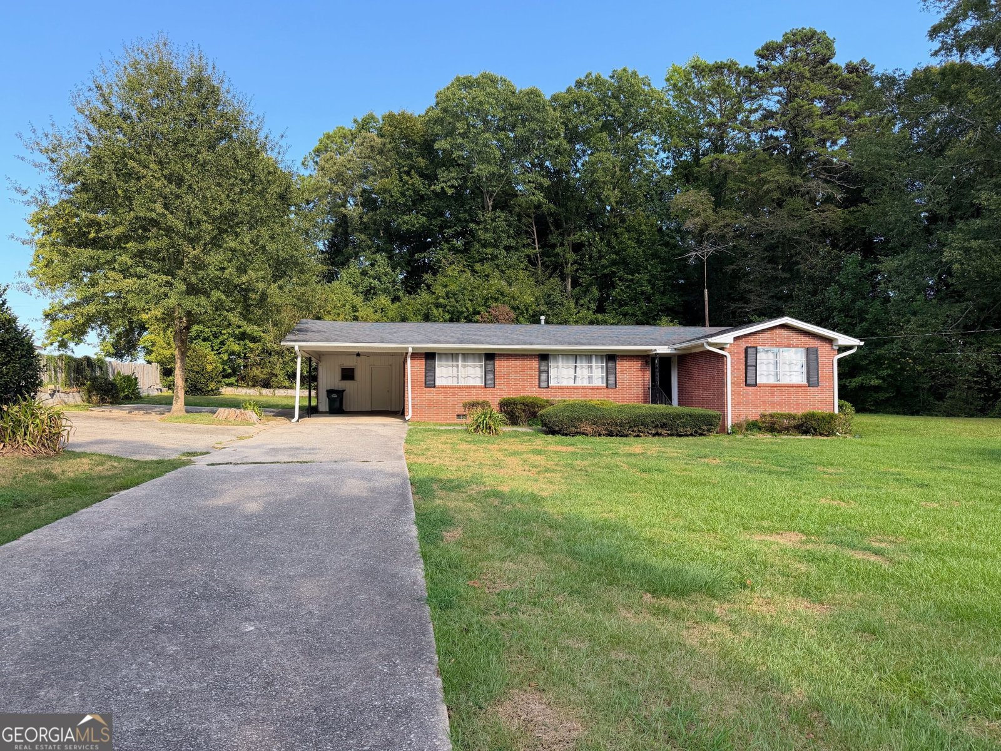
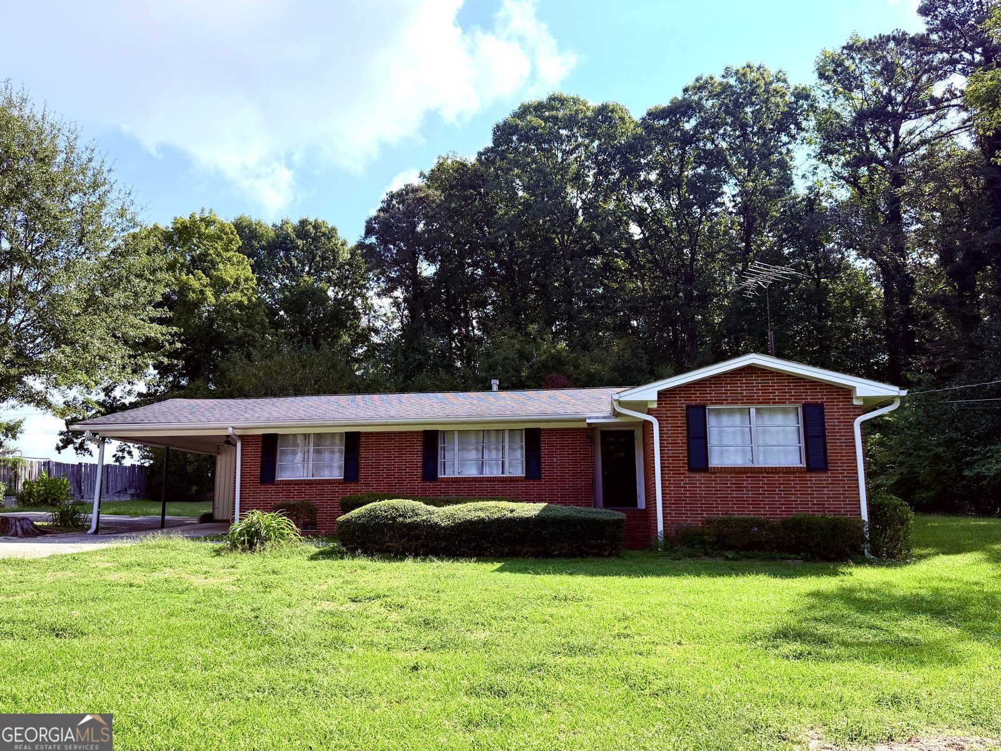
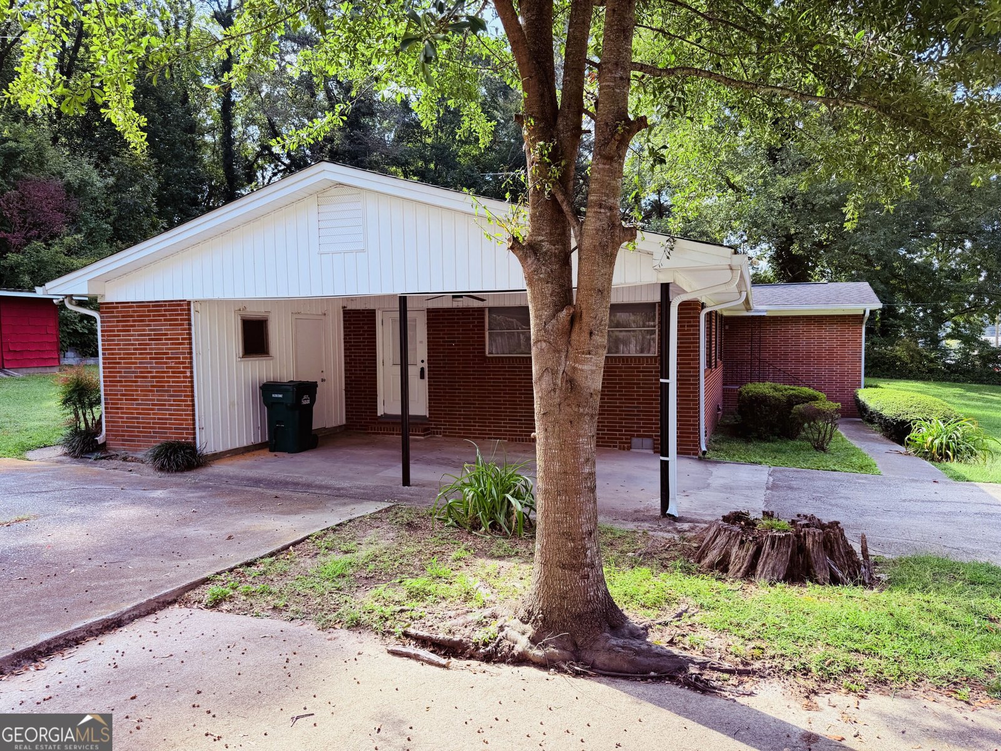
Here's the home you've been looking for in the city of Carrollton, just 5 minutes from the Square! This move in ready 4 sided brick ranch with a large front yard and an expansive private backyard greets you at both entrances with dazzling just refinished natural hardwood that complements and flows throughout into the just installed lvp hardwood den and kitchen area! The quality vintage original tongue and groove kitchen cabinets have just been updated with gray paint and the adjoining tongue and groove den walls have just been painted alabaster white to give a totally updated feel, while maintaining the original popular vintage look! Close to all the wonderful local restaurants, city parks, shopping and concerts, you are sure to enjoy many convenient activities! Those just minutes away include fishing, pickleball, tennis, swimming and picnicking at Lake Carroll! This home is also in the sought-after Carrollton City School District with schools only minutes away. It is literally 1 minute to the Carrollton Greenbelt location at Hobbs Farm with the huge new play area for all ages, bike riding, walking or just enjoying nature. This residential move in ready home is also a gem in that it is potential commercial. It is located in north Carrollton where commercial growth is happening rapidly! It would be perfect for an office or business and a steal at this price for commercial that is basically ready to go! The bathrooms have also been finished with sleek new pure white finish on the wall tiles and tub with the beautiful blue tile shower with tile seat left original. The small original color floor tiles have been left to maintain a touch of vintage color! The landscaping surprises with every season! Lots of established vibrantly colored perennial plants, bushes and flowers reappear throughout the year. Parking is plentiful! You could park a motorhome or boat and still have plenty of parking space remaining. Contact me today to set up a viewing! $325000.00
Set outside of a traditional subdivision in Carrollton, this well cared for 3-bedroom, 2-bath home offers space, comfort, and freedom from HOA restrictions. Inside, the home offers 1,518 square feet of finished living space, giving plenty of room for everyday living and easy entertaining. A bright, open kitchen offers generous workspace, storage, and a direct view into the main gathering spaces. Open concept living and dining spaces create a comfortable setting for gatherings of all kinds. Outside, the property offers approximately 0.57 acres, giving ample room to relax, play, or plan future outdoor projects. Practical parking available makes everyday living easier for households with multiple vehicles. Located in Carrollton but outside a traditional subdivision, this home combines neighborhood convenience with a non HOA setting. Just listed within the last few days, this home is already drawing attention. With an asking price of $325,000, this property represents an appealing opportunity in the current market.
Show more
125 Hwy 113 N - Map & Directions
view in Google Maps
Facts & features
School District Information
High School
Middle School
Elementary School
Additional Information about
None
Association
No
Community Features
Sidewalks
Street Lights
Additional Information about
125 Hwy 113 N
County
Neighborhood
Year Built
1958
Appliances
Cooktop
Gas Water Heater
Oven (Wall)
Architectural Style
Brick 4 Side
Ranch
Foundation
Crawl Space
Construction Materials
Brick
Cooling
Ceiling Fan(s)
Central Air
Electric
Fireplace Features
Family Room
Gas Log
Masonry
Flooring
Hardwood
Tile
Heating
Central
Natural Gas
Home Warranty
No
Interior Features
Master On Main Level
Split Bedroom Plan
Tile Bath
Kitchen Features
Breakfast Bar
Laundry Features
Laundry Closet
Levels
One
Other Structures
Outbuilding,Shed(s)
Patio and Porch Features
Porch
Selling Status
Resale
Roof
Composition
Rooms
Den
Family Room
Laundry
Sewer Type
Public Sewer
Showing Info
Public Sewer
Total Finished Area
1,518
Total Fire Places
1
Utilities
Cable Available
Electricity Available
High Speed Internet
Natural Gas Available
Phone Available
Sewer Available
Sewer Connected
Water Available
Water Source
Public
Master on the Main
Yes
Land Information
Lot Size
.5 to 1 Acre
Lot Features
City Lot
Level
Private
Lot Size Estimated
0.57
Garages and Parking Information
Parking Features
Attached
Carport
Kitchen Level
RV/Boat Parking
Storage
Tax Information
Taxes
$1,407
Tax Year
2025
Tax ID Number
C03 0270011
Show more
listed by real estate agent sonya swafford and flat rock realty