Back

11 Mill Lane

Richmond Hill, GA 31324

Abigail Segovia
call for more info
770-912-1212
Ask a Question
Send to a Friend
Schedule a Showing
Request More Info
More Homes In
Mill Run
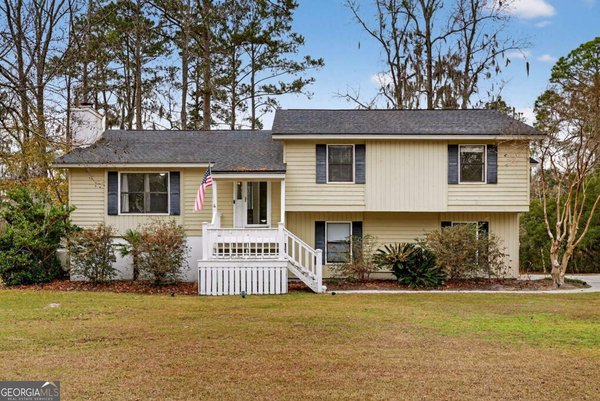
314 Mill Run Road, Richmond Hill
Smart Mortgage Options
Dalton Carter
Lender
Lic. 1566538
Office:
Direct: 678-425-4140
AP Mortgage
340 Jesse Jewell Parkway
Suite 500A
Gainesville, GA 30501
Apply for a Loan
For Sale
MLS Number 10885099
3 Bedrooms
2 Bathrooms
1 Half Baths
2,552 Square Feet *estimated
Summary of 11 Mill Lane
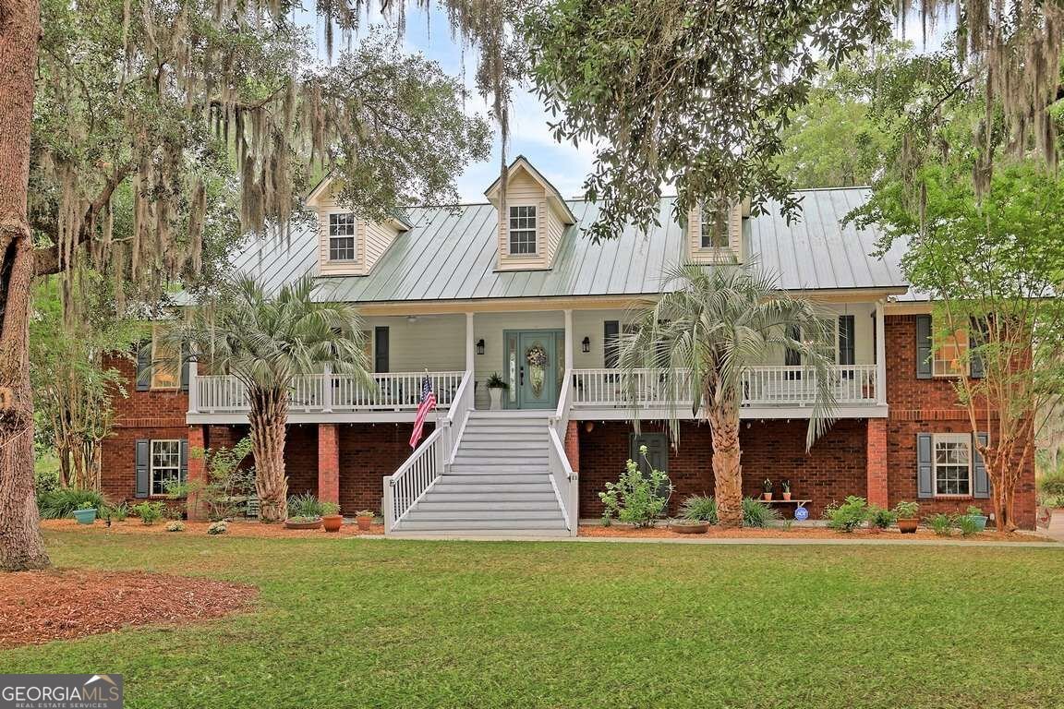
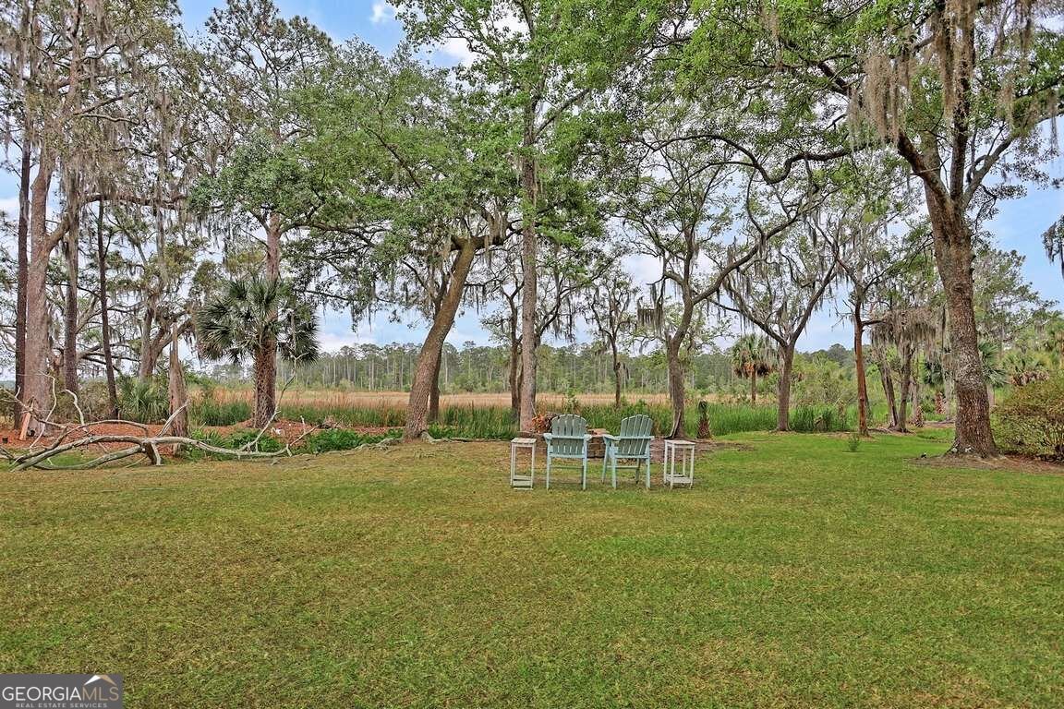
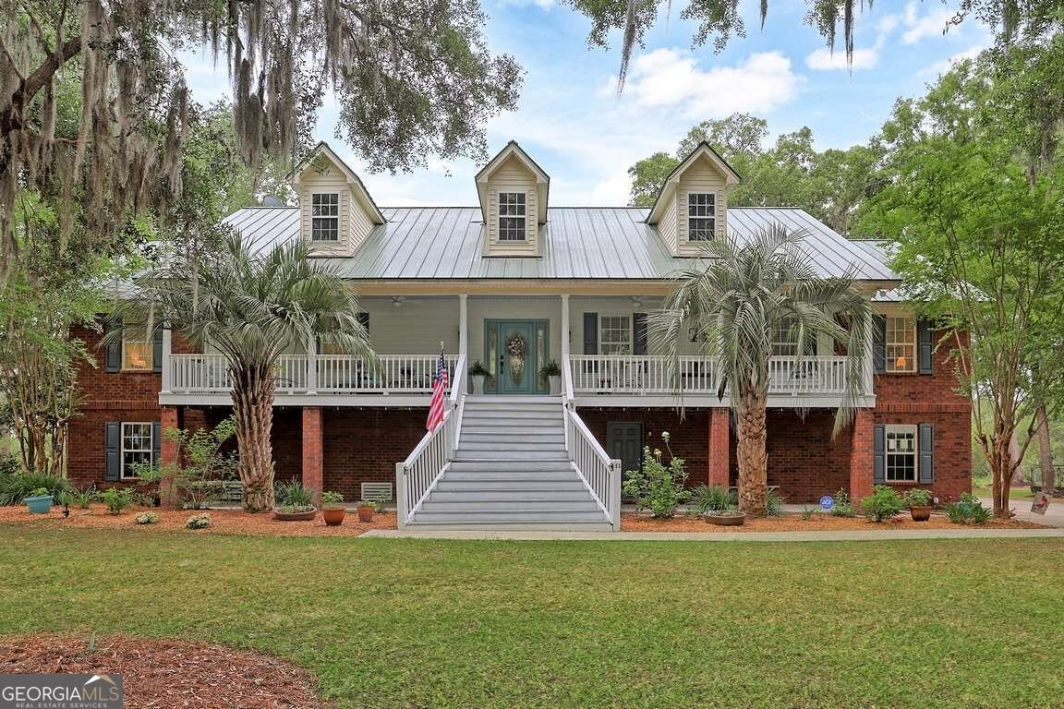
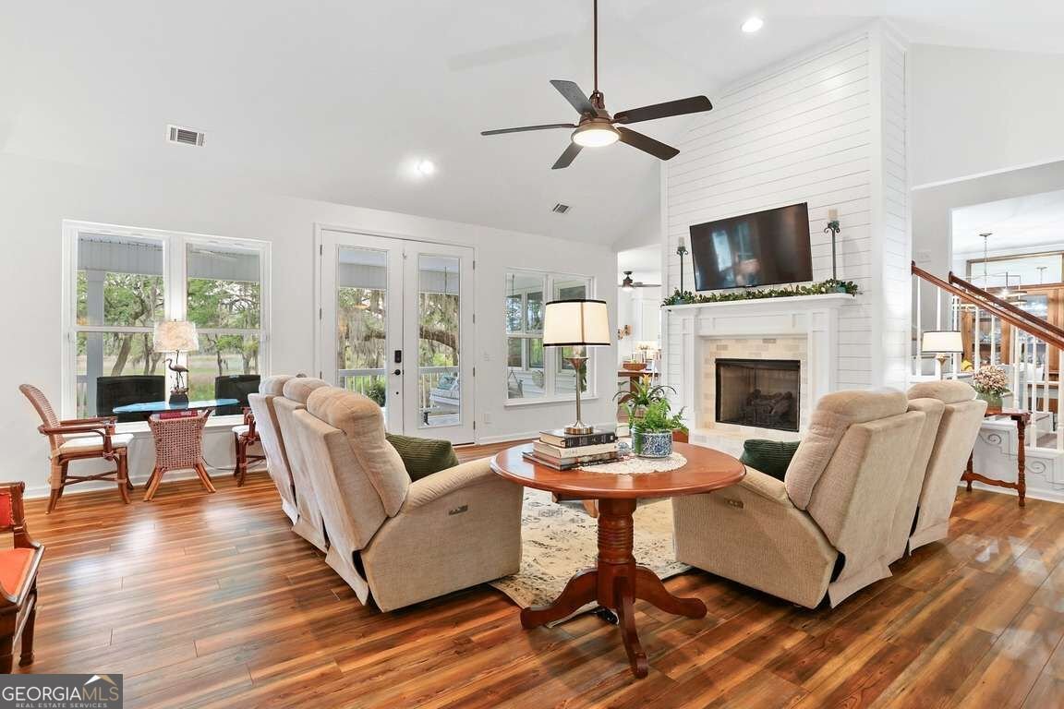
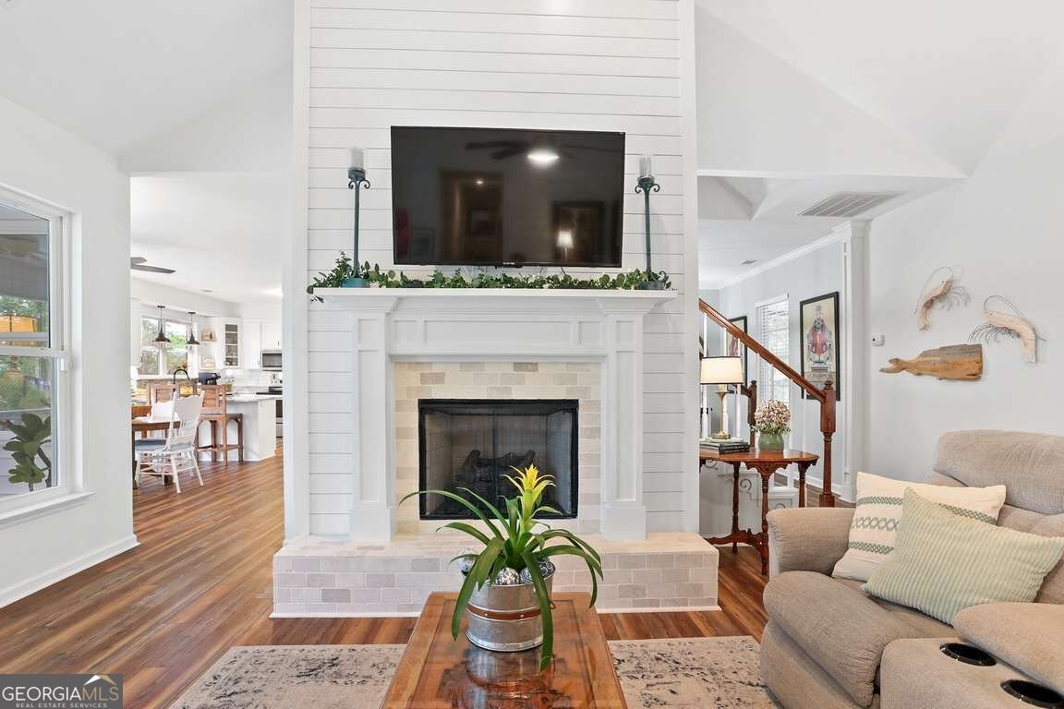
Experience refined Lowcountry living in this all-brick residence, privately situated on .83 acres in the heart of Richmond Hill. From the moment you enter, soaring ceilings, abundant natural light, and expansive marsh views create a welcoming sense of space and tranquility. The open concept design effortlessly connects the main living area to a well appointed kitchen featuring abundant cabinetry, an oversized pantry with custom built-in shelving, and a generous breakfast area. A custom ventless gas fireplace anchors the living space, adding warmth and timeless character. The owner's suite offers a peaceful retreat with serene marsh views, dual walk-in closets, and a spa-inspired bath featuring a garden tub, oversized separate shower, and extended double vanity. Two additional bedrooms share a thoughtfully designed Jack-and-Jill bath, providing comfort and privacy. Embrace the beauty of outdoor living from two covered porches, where the surrounding marshland provides a picturesque backdrop for morning coffee or evening relaxation. A manicured garden and inviting fire pit area further enhance the private, nature-inspired setting. The lower level delivers exceptional versatility with a workshop, two one-car garages, a spacious storage area, and utility sink, along with room to create a recreation space, hobby area, or additional living quarters. Above, the expansive attic offers the opportunity to finish additional space for a 4th bedroom and full bath. Thoughtfully upgraded and meticulously maintained, this distinctive property combines timeless craftsmanship, flexible living spaces, and captivating marsh front scenery to create an exceptional Lowcountry lifestyle.
Welcome to this beautifully maintained 3-bedroom, 2-bath home in the sought after Mill Run community of Richmond Hill. Inside, the home offers 2,552 square feet of finished living space, giving plenty of room for everyday living and easy entertaining. The kitchen was planned for both everyday meals and special occasions, with plenty of room to cook, serve, and connect. Open concept living and dining spaces create a comfortable setting for gatherings of all kinds. Step outside to approximately 0.83 acres, creating a comfortable setting for outdoor living and weekend gatherings. Practical parking available for multiple vehicles makes everyday living easier for households with multiple vehicles. Mill Run offers a well established community setting in Richmond Hill with convenient access to local shopping, dining, and major routes. With only a few days on the market, this property is a must see for buyers watching the area. Currently offered at $699,000, this home delivers a strong combination of space, condition, and location.

▾ Show more
11 Mill Lane - Map & Directions
view in Google Maps
Facts & features
School District Information
High School
Middle School
Elementary School
Additional Information about
Mill Run
Association
No
Community Features
Shared Dock
Additional Information about
11 Mill Lane
County
Neighborhood
Year Built
1997
Appliances
Dishwasher
Electric Water Heater
Microwave
Refrigerator
Architectural Style
Cape Cod
Other
Traditional
Basement
Concrete
Interior Entry
Construction Materials
Brick
Other
Cooling
Ceiling Fan(s)
Electric
Heat Pump
Dining Room Features
Separate Room
Exterior Features
Fire Pit,Garden,Other,Sprinkler System,Veranda
Fireplace Features
Living Room
Flooring
Hardwood
Other
Tile
Heating
Electric
Heat Pump
Home Warranty
No
Interior Features
Double Vanity
High Ceilings
Other
Separate Shower
Soaking Tub
Walk-In Closet(s)
Wet Bar
Kitchen Features
Breakfast Area
Breakfast Bar
Walk-in Pantry
Levels
Three Or More
Financing Available
Cash
Conventional
FHA
VA Loan
Other Structures
Other
Patio and Porch Features
Patio
Porch
Selling Status
Resale
Roof
Metal
Rooms
Bonus Room
Game Room
Laundry
Other
Security Features
Smoke Detector(s)
Sewer Type
Septic Tank
Total Finished Area
2,552
Total Fire Places
1
Utilities
Cable Available
Underground Utilities
Water Source
Shared Well
Window Features
Double Pane Windows
Land Information
Lot Size
.5 to 1 Acre
Lot Features
Cul-De-Sac
Level
Open Lot
Other
Lot Size Estimated
0.83
View
River
Water Front Features
Creek,Tidal
Garages and Parking Information
Parking Total
2
Parking Features
Attached
Garage
Garage Door Opener
Off Street
Side/Rear Entrance
Tax Information
Taxes
$3,140
Tax Year
2024
Tax ID Number
0612-103
▾ Show more
listed by real estate agent aurelia moss and keller williams realty coastal