Back

12 Laurel Way

White, GA 30184

Abigail Segovia
call for more info
770-912-1212
Ask a Question
Send to a Friend
Schedule a Showing
Request More Info
Smart Mortgage Options
Dalton Carter
Lender
Lic. 1566538
Office:
Direct: 678-425-4140
AP Mortgage
340 Jesse Jewell Parkway
Suite 500A
Gainesville, GA 30501
Apply for a Loan
For Sale
MLS Number 10778382
5 Bedrooms
4 Bathrooms
0 Half Baths
3,300 Square Feet *estimated
Summary of 12 Laurel Way
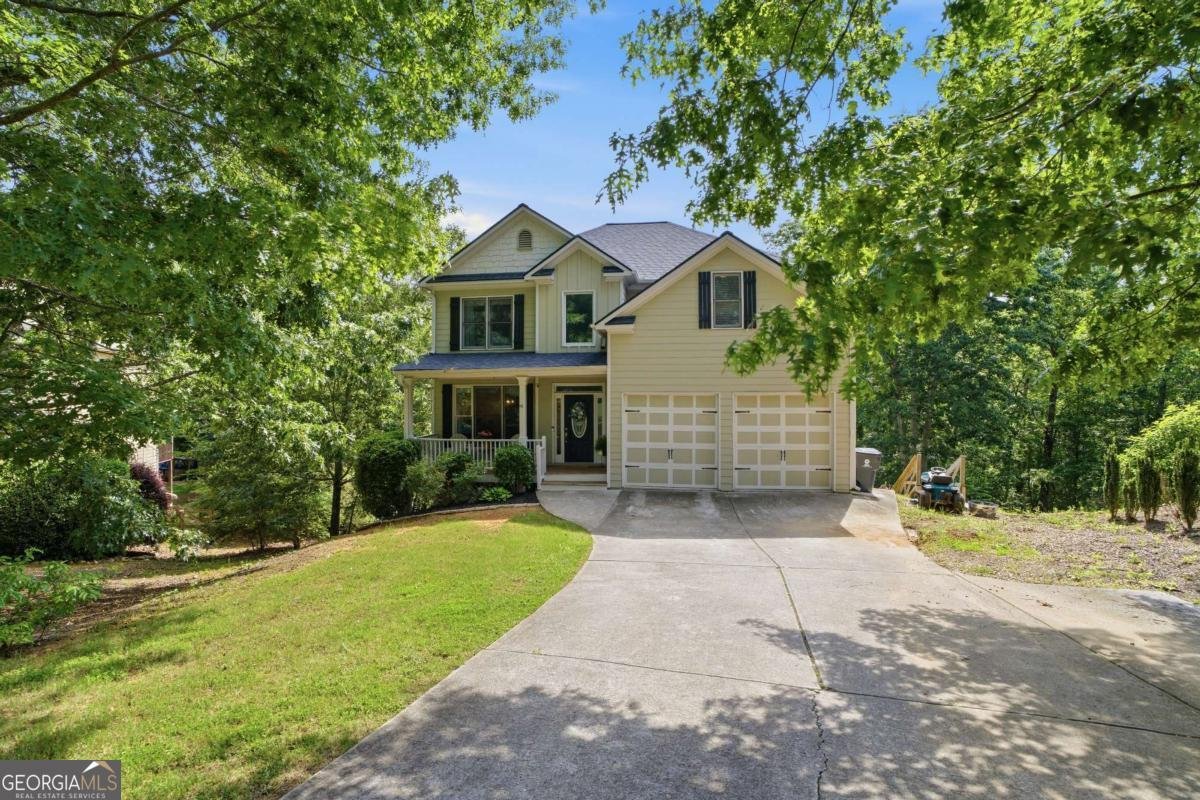
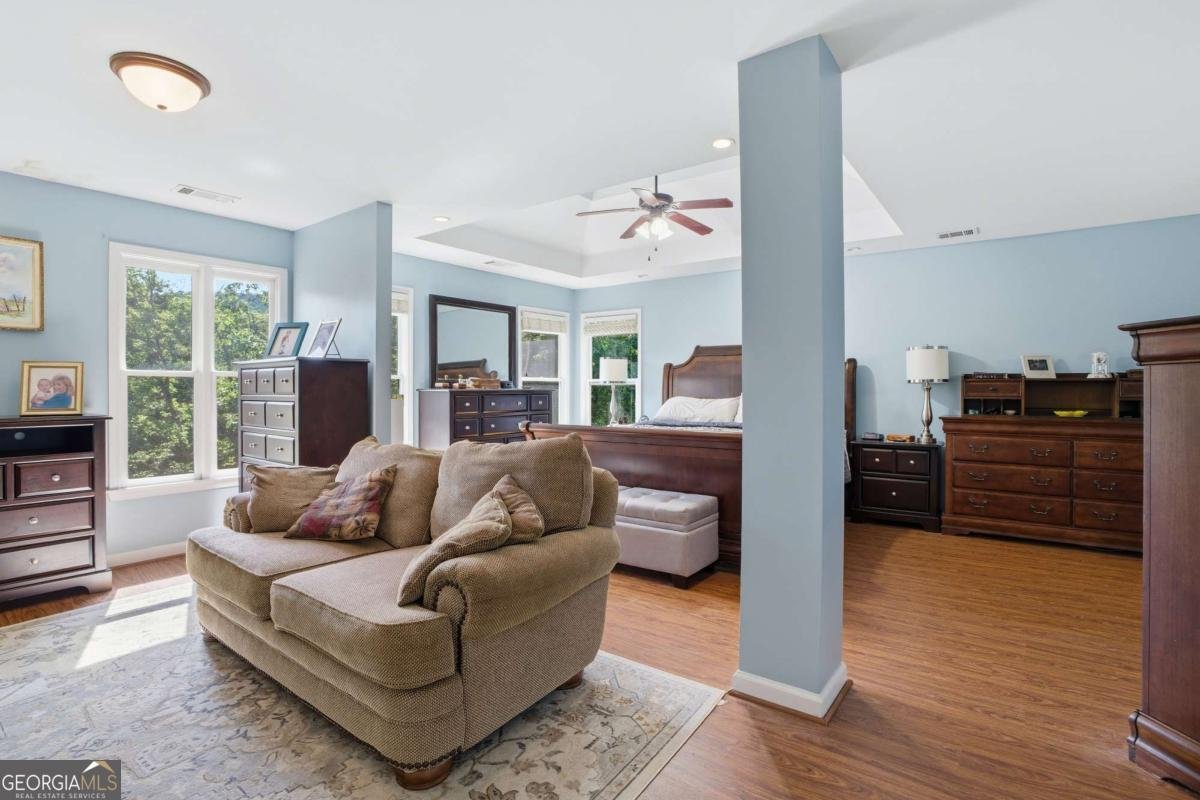
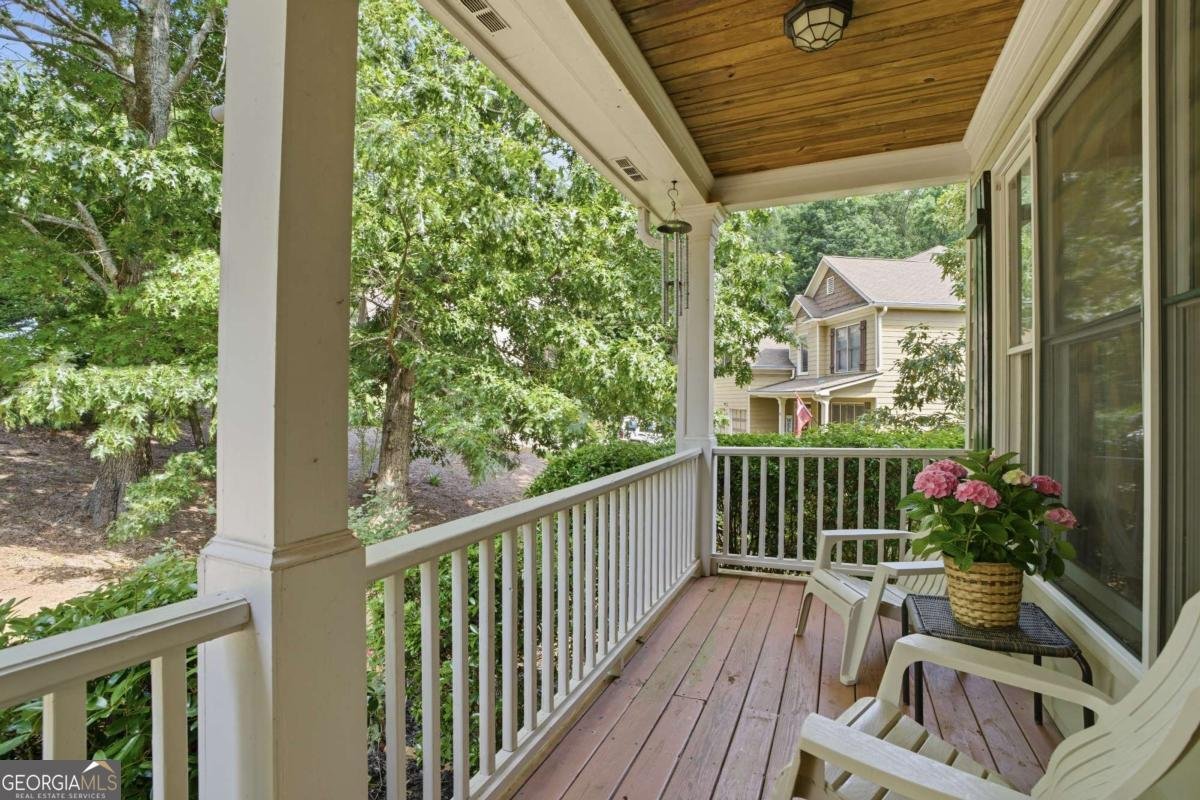
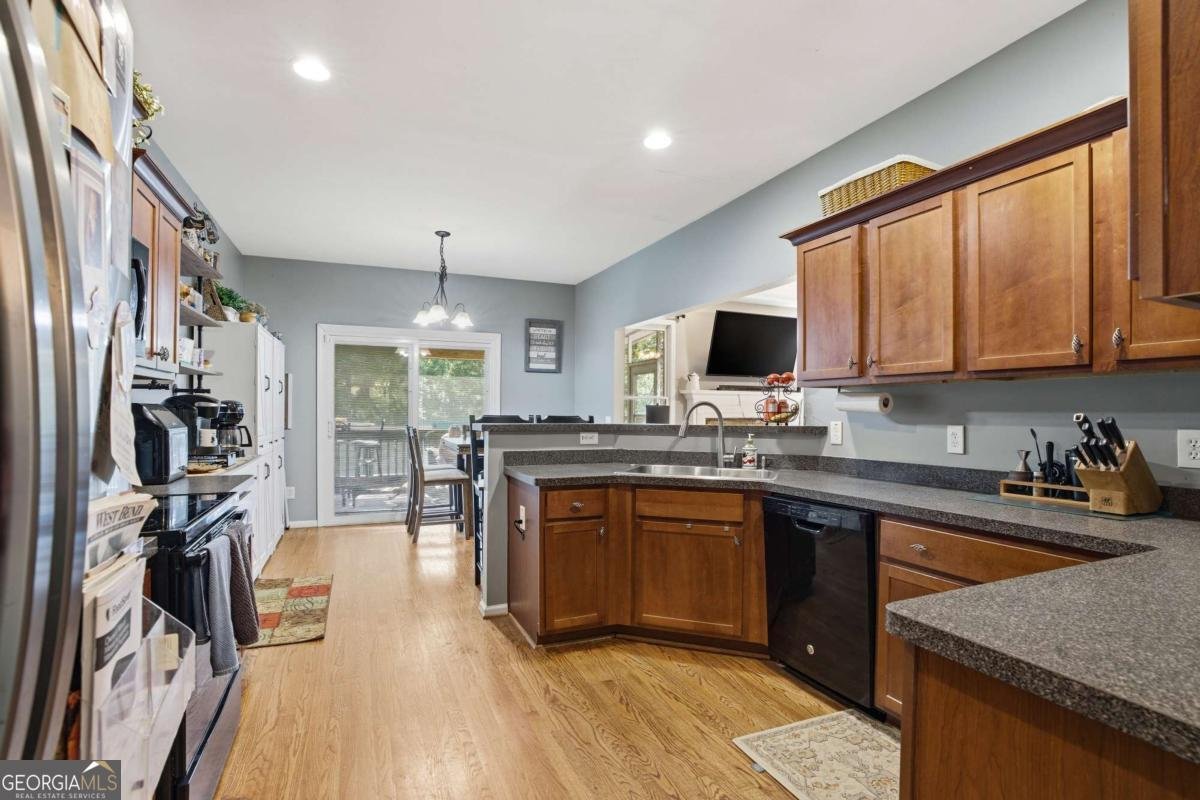
Nestled on a private 2.01 acre lot in White, Georgia, this five bedroom, four bathroom residence provides 3,300 square feet of finished living space designed for comfort, space, and peace of mind. Major mechanical upgrades give this property long term confidence, including both HVAC units replaced in 2024 and a new roof installed in 2025. The outdoor setting offers an idyllic backdrop for relaxation and summer entertaining. A large, elevated screened porch overlooks a tranquil view of mature trees, while the fully fenced backyard provides a safe, defined area for play and pets. For buyers wanting a larger lawn footprint, additional acreage can easily be cleared to extend the usable outdoor space. The main floor opens with an inviting foyer leading to a spacious living room centered around a traditional stone fireplace. The adjacent kitchen features durable countertops, rich wooden cabinetry, and a bright breakfast nook, complemented by a formal dining room nearby for structured meals. A dedicated main-level bedroom offers immediate convenience near a full bathroom, ideal for guests or multi-generational living without navigating stairs. Direct entry from the attached two-car garage completes the main layout. Upstairs, the expansive owner's suite acts as a true retreat, encompassing nearly half of the upper level's square footage. It boasts a substantial sitting area along with two walk-in closets. Two additional secondary bedrooms, full bathroom access, and a dedicated laundry room round out the upper floor. The finished basement expands the overall footprint with a fifth bedroom (labeled as an office on the floorplan), a flexible recreation room, a full bathroom, and exceptional storage space, including a massive unfinished area for equipment, tools, and seasonal items. Combining classic curb appeal, significant recent infrastructure updates, and room to grow, this home presents a complete lifestyle package near Cartersville.
Discover this inviting 5-bedroom, 4-bath home located in the well established community of Pineview Estates. With 3,300 square feet of finished living space, this floor plan offers generous gathering spaces as well as comfortable private retreats. A bright, open kitchen offers generous workspace, storage, and a direct view into the main gathering spaces. A central family room and dining area provide a welcoming place to unwind, gather, and enjoy time together. The outdoor space includes approximately 2.01 acres, ideal for gardening, outdoor activities, or simply enjoying the seasons. Practical parking available for multiple vehicles makes everyday living easier for households with multiple vehicles. Set within Pineview Estates in White, this home is close to schools, shopping, dining, and area attractions. After roughly 62 days on the market, this home remains a strong option in the area. With an asking price of $485,000, this property represents an appealing opportunity in the current market.
Show more
12 Laurel Way - Map & Directions
view in Google Maps
Facts & features
School District Information
High School
Middle School
Elementary School
Additional Information about
Pineview Estates
Association
Yes
Association Fee
$100
Association Fee Includes
Other
Additional Information about
12 Laurel Way
County
Neighborhood
Year Built
2006
Architectural Style
Craftsman
Basement
Bath Finished
Daylight
Exterior Entry
Finished
Full
Construction Materials
Concrete
Cooling
Ceiling Fan(s)
Central Air
Zoned
Dining Room Features
Separate Room
Fireplace Features
Factory Built
Living Room
Flooring
Carpet
Hardwood
Vinyl
Heating
Central
Electric
Home Warranty
Yes
Interior Features
Double Vanity
High Ceilings
Rear Stairs
Walk-In Closet(s)
Kitchen Features
Breakfast Bar
Pantry
Laundry Features
Upper Level
Levels
Two
Patio and Porch Features
Deck
Screened
Selling Status
Resale
Roof
Composition
Rooms
Bonus Room
Family Room
Laundry
Other
Security Features
Smoke Detector(s)
Sewer Type
Septic Tank
Total Finished Area
3,300
Total Fire Places
1
Utilities
Cable Available
Electricity Available
High Speed Internet
Phone Available
Underground Utilities
Water Available
Water Source
Public
Window Features
Double Pane Windows
Finished Basement
Yes
Land Information
Lot Size
2 to 5 Acres
Lot Features
Cul-De-Sac
Private
Lot Size Estimated
2.01
Fencing
Back Yard
Garages and Parking Information
Parking Total
2
Parking Features
Attached
Garage
Garage Door Opener
Tax Information
Taxes
$3,753
Tax Year
2025
Tax ID Number
0090D-0002-053
Show more
listed by real estate agent sean markham and keller williams northwest