Back

21 Scarlett Oak Drive

Cartersville, GA 30121

Abigail Segovia
call for more info
770-912-1212
Ask a Question
Send to a Friend
Schedule a Showing
Request More Info
Smart Mortgage Options
Dalton Carter
Lender
Lic. 1566538
Office:
Direct: 678-425-4140
AP Mortgage
340 Jesse Jewell Parkway
Suite 500A
Gainesville, GA 30501
Apply for a Loan
For Sale
MLS Number 10885000
3 Bedrooms
2 Bathrooms
0 Half Baths
Square Footage Not Provided
Summary of 21 Scarlett Oak Drive
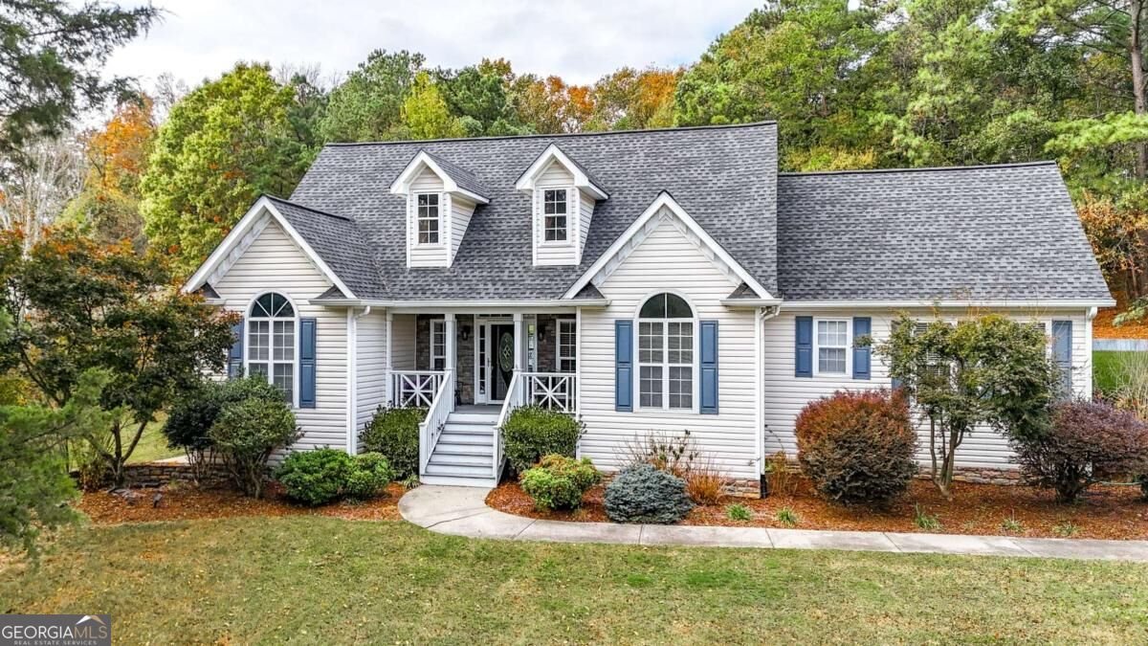
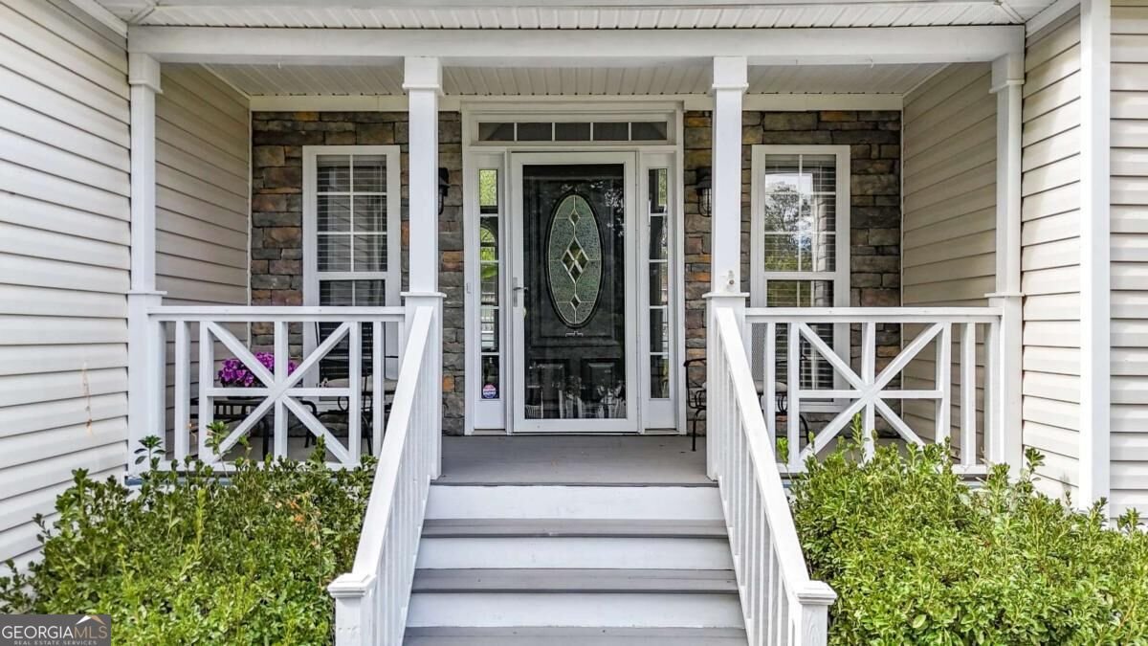
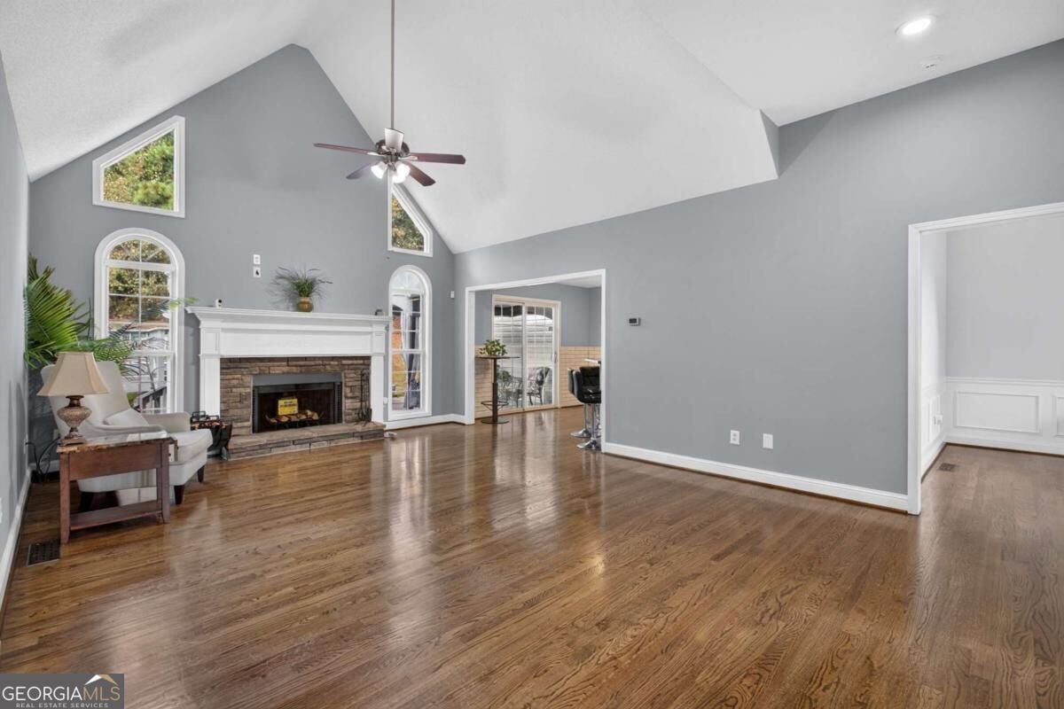
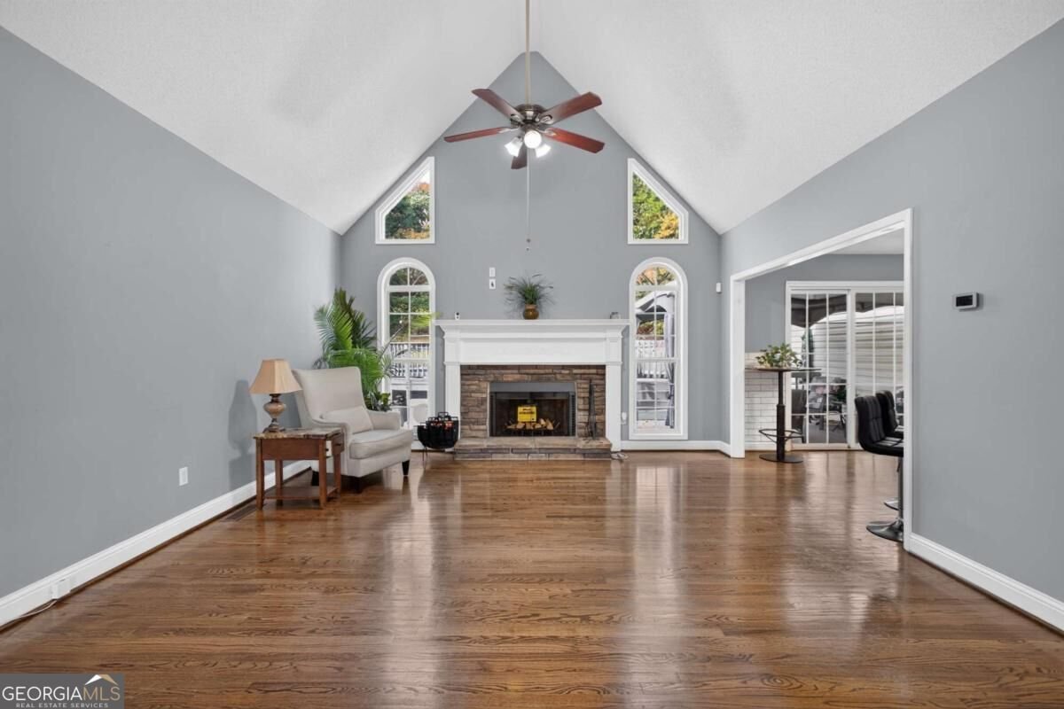
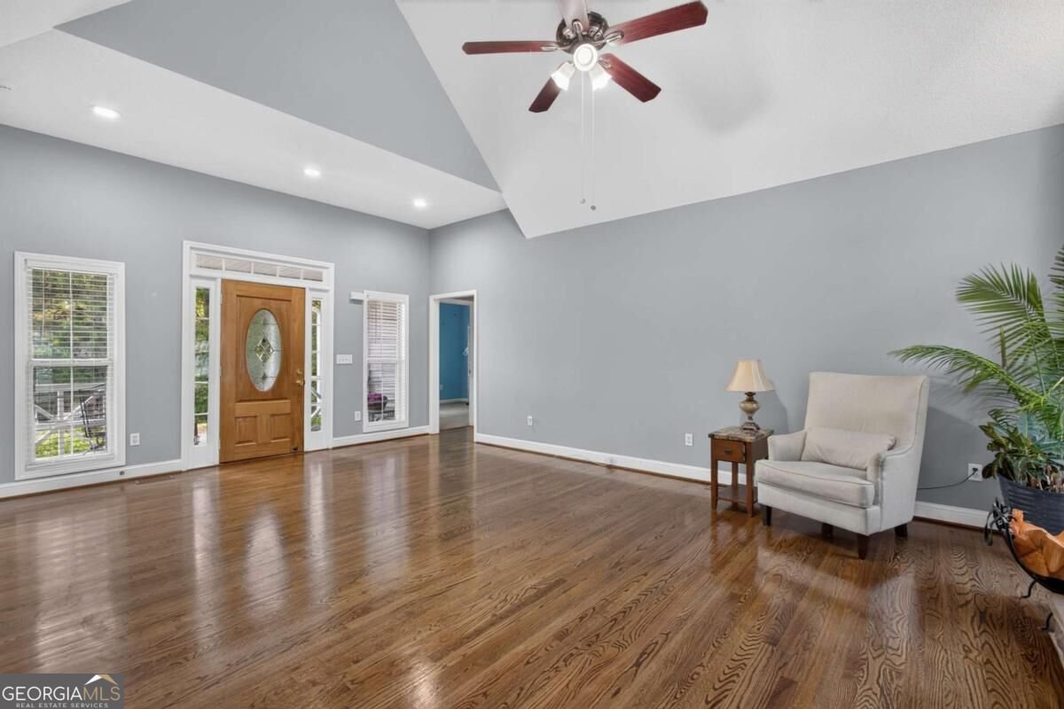
Welcome home to 21 Scarlett Oak Drive! This beautiful 3-bedroom, 2-bath home offers 2,010 square feet of living space, per the seller, with so many thoughtful updates and improvements throughout! From the moment you arrive, you'll appreciate the freshly painted front porch and the warm, welcoming feel of this home. Step inside and you'll find a comfortable and inviting floor plan with a spacious living room, cozy fireplace, and plenty of room for everyday living or entertaining. The kitchen features a breakfast area, breakfast bar, updated backsplash, repainted cabinets, and a separate dining room, making entertaining easy. One of the wonderful additions to this home is the newly finished bonus room above the garage, offering approximately 350 square feet of additional living space! This versatile room provides so many possibilities, whether you need a home office, media room, recreation room, or simply another place to relax. Step outside and you'll find even more to love! The backyard offers a wonderful space for relaxing and entertaining, featuring an in-ground saltwater pool with a new 70,000 BTU heater and cooling system, allowing for more opportunities to enjoy the pool throughout the year. Additional improvements include a replaced pool liner, rebuilt decking, and a new pool pump and motor. The updated back porch deck offers another wonderful space to enjoy your morning coffee, unwind in the evenings, or entertain guests. The boat garage is another added bonus, offering additional space for a workshop, equipment, or storage. The sellers have put so much care into this property with improvements including new gutters with gutter guards, fresh interior paint, kitchen updates, landscaping improvements, and more! With 2,010 square feet of living space per the seller and so many updates already completed, this home has so much to offer. Come see for yourself what makes 21 Scarlett Oak Drive such a special place to call home!
Discover this inviting 3-bedroom, 2-bath home located in the well established community of Woodberry Place. From the first step inside, the flow of this home feels both practical and welcoming. The kitchen was planned for both everyday meals and special occasions, with plenty of room to cook, serve, and connect. The main living areas are filled with natural light and provide an easy flow for hosting friends or enjoying quiet evenings at home. The outdoor space includes approximately 0.69 acres, ideal for gardening, outdoor activities, or simply enjoying the seasons. Practical parking available for multiple vehicles makes everyday living easier for households with multiple vehicles. Residents of Woodberry Place enjoy a blend of neighborhood charm and easy access to everyday conveniences. Recently listed and already on many buyers radar, this home is a fresh opportunity. Currently offered at $404,900, this home delivers a strong combination of space, condition, and location.
▾ Show more
21 Scarlett Oak Drive - Map & Directions
view in Google Maps
Facts & features
School District Information
High School
Middle School
Elementary School
Additional Information about
Woodberry Place
Association
No
Association Fee Includes
Other
Additional Information about
21 Scarlett Oak Drive
County
Neighborhood
Year Built
1999
Basement
Bath/Stubbed
Exterior Entry
Full
Interior Entry
Unfinished
Construction Materials
Vinyl Siding
Cooling
Central Air
Fireplace Features
Family Room
Flooring
Carpet
Hardwood
Tile
Heating
Central
Electric
Home Warranty
No
Interior Features
Double Vanity
Master On Main Level
Kitchen Features
Breakfast Area
Breakfast Bar
Laundry Features
In Hall
Levels
One
Patio and Porch Features
Deck
Selling Status
Resale
Roof
Composition
Rooms
Family Room
Office
Security Features
Fire Sprinkler System
Smoke Detector(s)
Sewer Type
Septic Tank
Total Fire Places
1
Utilities
Cable Available
Electricity Available
High Speed Internet
Phone Available
Water Available
Water Source
Public
Window Features
Double Pane Windows
Private Pool
Yes
Master on the Main
Yes
Land Information
Lot Size
.5 to 1 Acre
Lot Features
Private
Lot Size Estimated
0.69
Fencing
Back Yard
Water Front Features
No Dock Or Boathouse
Garages and Parking Information
Parking Total
3
Parking Features
Garage
Tax Information
Taxes
$1,986
Tax Year
2026
Tax ID Number
0069N-0001-008
▾ Show more
listed by real estate agent laurie gayton and keller williams northwest