Back

69 White Oak Drive

Cartersville, GA 30121

Abigail Segovia
call for more info
770-912-1212
Ask a Question
Send to a Friend
Schedule a Showing
Request More Info
Smart Mortgage Options
Dalton Carter
Lender
Lic. 1566538
Office:
Direct: 678-425-4140
AP Mortgage
340 Jesse Jewell Parkway
Suite 500A
Gainesville, GA 30501
Apply for a Loan
For Sale
MLS Number 10847122
3 Bedrooms
3 Bathrooms
1 Half Baths
1,308 Square Feet *estimated
Summary of 69 White Oak Drive
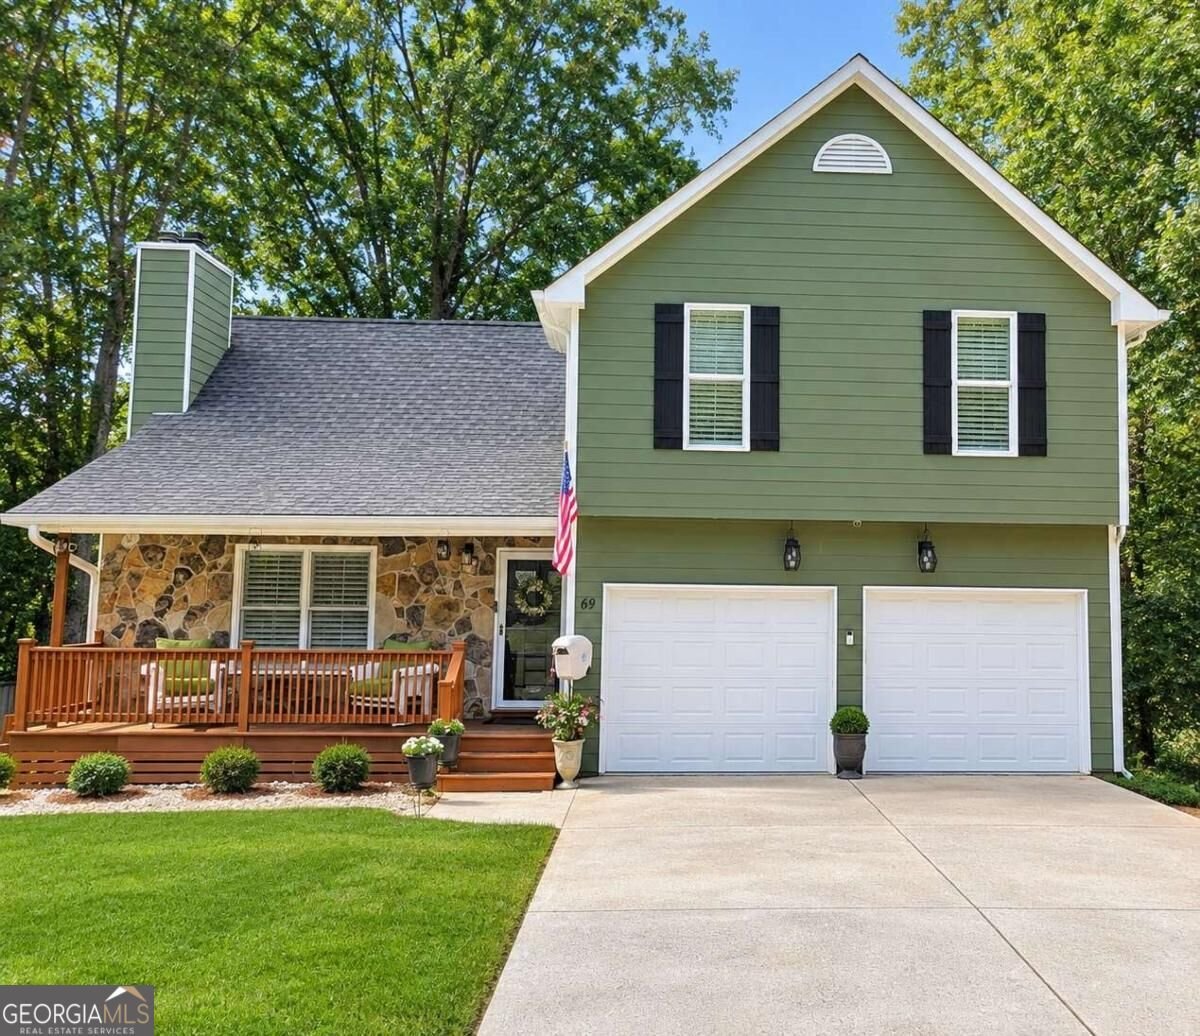
Welcome to a home where all the hard work has already been done for you. Nestled in the heart of Cartersville, this property has been meticulously transformed with over $28,000 in documented upgrades, making it an incredible opportunity for a first-time homeowner or a savvy investor looking for a truly move-in-ready gem. From the moment you pull up, the pride of ownership is evident. The exterior shines with fresh paint, a waterproofed front porch, and a brand-new storm door. The grounds have been professionally curated with new sod, improved drainage and extensive tree work, ensuring the curb appeal is as polished as the interior. Step inside to find a space that feels bright, fresh, and modern. The entire home has been professionally painted, perfectly complementing the gleaming hardwoods that flow through the main level. The heart of the home features a beautifully renovated fireplace and a kitchen equipped with a brand-new electric stove. For those who love to entertain or need extra space, the dedicated game room features stylish new hardwood flooring, while the bedrooms offer updated flooring for a cozy, clean feel. Beyond the aesthetics, the "behind-the- scenes" improvements provide ultimate peace of mind. You'll find a full electrical overhaul, including a new panel and rewiring, along with a comprehensive HVAC system upgrade that includes all-new ductwork. Even the garage has been addressed with a new opener and a freshly serviced track. Protection and maintenance were top priorities here. The home comes equipped with a Sentricon termite system, wildlife protection, and a history of regular pest control and lawn service. With new gutters and protective covers, plus sealed windows and doors, this residence is designed for low-maintenance living for years to come. It's rare to find a home at this price point cared for with such precision and attention to detail. All that's left to do is turn the key and start your next chapter.
Welcome home to this spacious 3-bed, 3-bath residence nestled in Stonebridge in Cartersville, GA. Inside, the home offers 1,308 square feet of finished living space, giving plenty of room for everyday living and easy entertaining. A bright, open kitchen offers generous workspace, storage, and a direct view into the main gathering spaces. The main living areas are filled with natural light and provide an easy flow for hosting friends or enjoying quiet evenings at home. Outside, the property offers approximately 0.203 acres, giving ample room to relax, play, or plan future outdoor projects. Practical parking available for multiple vehicles makes everyday living easier for households with multiple vehicles. Set within Stonebridge in Cartersville, this home is close to schools, shopping, dining, and area attractions. With an asking price of $375,000, this property represents an appealing opportunity in the current market.
Show more
69 White Oak Drive - Map & Directions
view in Google Maps
Facts & features
School District Information
High School
Middle School
Elementary School
Additional Information about
Stonebridge
Association
No
Additional Information about
69 White Oak Drive
County
Neighborhood
Year Built
1997
Appliances
Dishwasher
Gas Water Heater
Microwave
Oven/Range (Combo)
Refrigerator
Stainless Steel Appliance(s)
Architectural Style
Traditional
Basement
Bath Finished
Daylight
Exterior Entry
Finished
Full
Interior Entry
Construction Materials
Concrete
Cooling
Central Air
Fireplace Features
Family Room
Flooring
Hardwood
Heating
Central
Natural Gas
Home Warranty
No
Interior Features
Rear Stairs
Vaulted Ceiling(s)
Kitchen Features
Breakfast Bar
Pantry
Levels
Three Or More
Financing Available
Cash
Conventional
FHA
VA Loan
Other Structures
Other
Patio and Porch Features
Deck
Selling Status
Resale
Roof
Composition,Wood
Rooms
Bonus Room
Family Room
Game Room
Media Room
Security Features
Smoke Detector(s)
Sewer Type
Public Sewer
Total Finished Area
1,308
Total Fire Places
1
Utilities
Cable Available
Electricity Available
High Speed Internet
Natural Gas Available
Phone Available
Sewer Available
Underground Utilities
Water Available
Water Source
Public
Window Features
Storm Window(s)
Finished Basement
Yes
Land Information
Lot Size
Less than .5 Acres
Lot Features
Sloped
Lot Size Estimated
0.203
Garages and Parking Information
Parking Total
2
Parking Features
Attached
Garage
Kitchen Level
Tax Information
Taxes
$2,621
Tax Year
2025
Tax ID Number
C031-0001-011
Show more
listed by real estate agent christine love - agent and compass