Back

52 Treemont Drive

Cartersville, GA 30121

Abigail Segovia
call for more info
770-912-1212
Ask a Question
Send to a Friend
Schedule a Showing
Request More Info
Smart Mortgage Options
Dalton Carter
Lender
Lic. 1566538
Office:
Direct: 678-425-4140
AP Mortgage
340 Jesse Jewell Parkway
Suite 500A
Gainesville, GA 30501
Apply for a Loan
For Sale
MLS Number 10885044
4 Bedrooms
3 Bathrooms
0 Half Baths
Square Footage Not Provided
Summary of 52 Treemont Drive
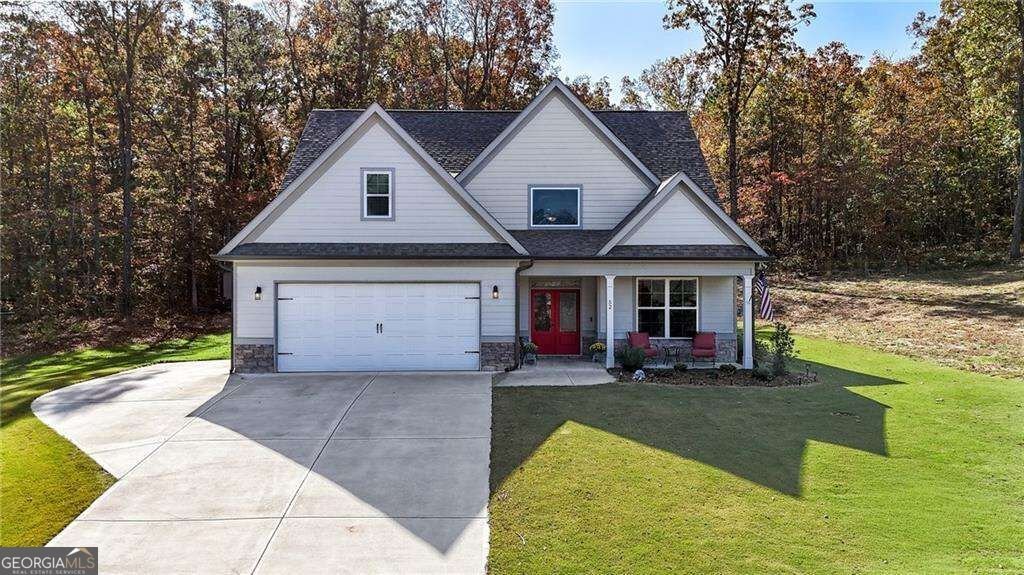
Welcome home to 52 Treemont Drive! Built just three years ago, this beautiful custom home offers so many thoughtful upgrades and special touches throughout. From the moment you walk through the door, you'll appreciate the attention to detail, beautiful hardwood floors, high ceilings, and open floor plan that make this home feel both welcoming and comfortable. The heart of the home is the kitchen, which opens to the living room and creates a wonderful space for everyday living or entertaining. With granite countertops, a large kitchen island, taller kitchen cabinets offering additional storage, and a beautiful range hood, this kitchen is both functional and inviting. The family room features a cozy fireplace with custom built-in bookshelves beside it, adding both charm and functionality to the space. The primary suite is conveniently located on the main level with a large walk-in closet and private en suite bath, creating a wonderful place to relax and unwind. Also on the main level, you'll find an additional bedroom and full bath. Upstairs, you'll find two more bedrooms, a full bath, and a bonus room offering plenty of flexibility, as well as a walk-in closet in the hallway for extra storage. Step outside and you'll find even more to love! The covered back porch is a wonderful place to enjoy your morning coffee, unwind in the evenings, or entertain guests. The owners even thought ahead when building this home and had a gas line stubbed from the main propane supply to the back porch for the potential future addition of a gas fireplace. There's also a gas connection available for an outdoor grill, making outdoor cooking and entertaining that much easier! Situated on a cul-de-sac lot with a wooded view, this home offers a lovely setting to enjoy the outdoors. With a two-car garage, custom finishes, and thoughtful upgrades throughout, this is a home where so much of the planning and attention to detail has already been done for you. If you've been looking for a newer home with the character and special touches of a custom build, you'll definitely want to see this one in person. Schedule your showing and come see everything 52 Treemont Drive has to offer!
Welcome home to this spacious 4-bed, 3-bath residence nestled in Hilltop At Southern Meadows in Cartersville, GA. From the first step inside, the flow of this home feels both practical and welcoming. The kitchen was planned for both everyday meals and special occasions, with plenty of room to cook, serve, and connect. The main living areas are filled with natural light and provide an easy flow for hosting friends or enjoying quiet evenings at home. The outdoor space includes approximately 0.81 acres, ideal for gardening, outdoor activities, or simply enjoying the seasons. With parking available for multiple vehicles, the home provides flexible options for families and visitors. Residents of Hilltop At Southern Meadows enjoy a blend of neighborhood charm and easy access to everyday conveniences. With only a few days on the market, this property is a must see for buyers watching the area. Currently offered at $565,000, this home delivers a strong combination of space, condition, and location.
▾ Show more
52 Treemont Drive - Map & Directions
view in Google Maps
Facts & features
School District Information
High School
Middle School
Elementary School
Additional Information about
Hilltop At Southern Meadows
Association
No
Association Fee Includes
Other
Additional Information about
52 Treemont Drive
County
Year Built
2023
Architectural Style
Craftsman
Foundation
Slab
Construction Materials
Concrete
Stone
Cooling
Central Air
Fireplace Features
Gas Log
Gas Starter
Flooring
Carpet
Hardwood
Tile
Heating
Central
Natural Gas
Home Warranty
No
Interior Features
Double Vanity
High Ceilings
Master On Main Level
Pulldown Attic Stairs
Kitchen Features
Kitchen Island
Levels
Two
Patio and Porch Features
Patio
Selling Status
Resale
Roof
Composition
Rooms
Bonus Room
Great Room
Laundry
Sewer Type
Septic Tank
Total Fire Places
1
Utilities
Cable Available
Electricity Available
Natural Gas Available
Other
Water Source
Public
Window Features
Double Pane Windows
Master on the Main
Yes
Land Information
Lot Size
.5 to 1 Acre
Lot Size Estimated
0.81
Water Front Features
No Dock Or Boathouse
Garages and Parking Information
Parking Total
2
Parking Features
Attached
Garage
Tax Information
Taxes
$4,148
Tax Year
2026
Tax ID Number
0100E-0003-013
▾ Show more
listed by real estate agent laurie gayton and keller williams northwest